
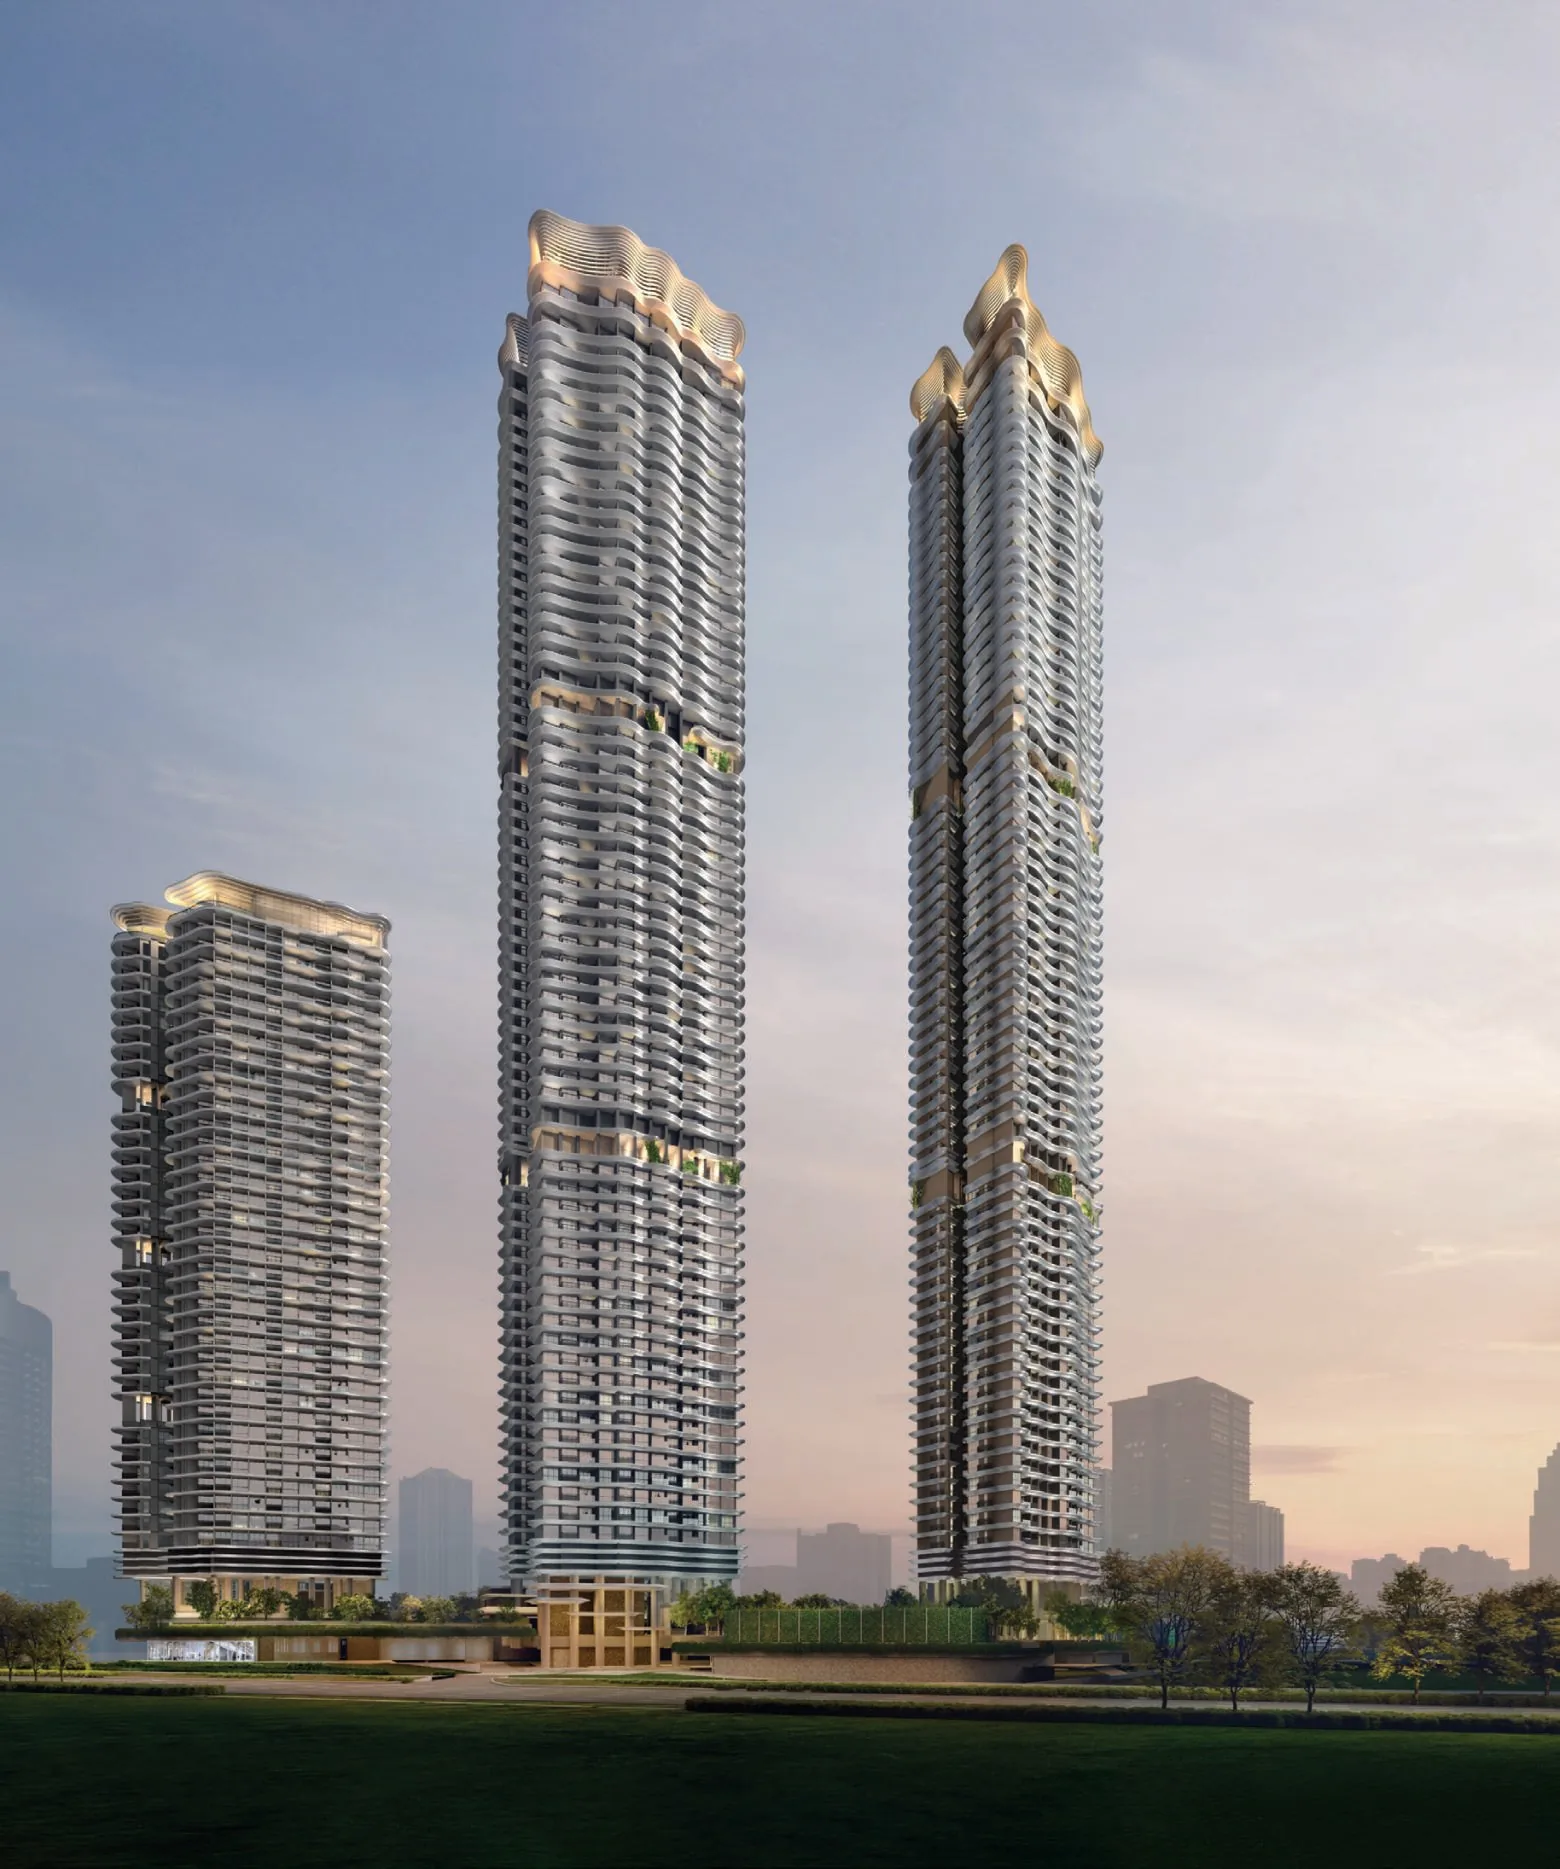
 Artist’s impression
The Zyon Grand Integrated Development in Brief
Zyon Grand is the residential part of an integrated development on the Zion Road site, on the south bank of the Singapore River where Zion Road, Kim Seng Road and Havelock Road meet. The development has three towers: two residential towers of 62 storeys, Blocks 3 and 5, holding the 706 homes of Zyon Grand, and a 36-storey tower of long-stay serviced apartments.
At its base is Zyon Galleria, with a supermarket and restaurants, beside an early childhood development centre and the link to Havelock station on the Thomson-East Coast Line. CDL gives the area of the whole integrated development as about 164,450 square feet and the height of the twin towers as 240 metres.
| Part | What it holds |
|---|---|
| Blocks 3 and 5 | 706 homes of Zyon Grand, 353 in each 62-storey tower |
| Serviced-apartment tower | 36 storeys of long-stay serviced apartments (URA Serviced Apartments II) |
| Zyon Galleria | Supermarket and restaurants on the B1 / lower first storey |
| Early childhood development centre | On the B1 / lower first storey |
| Havelock station (TE16) | Directly linked, by the developer’s account |
| Upper first storey | 37 numbered residents’ facilities in four zones |
Sources: the developer’s e-brochure (October 2025) and preliminary factsheet; CDL release, 7 October 2025.
The Residential Towers of Zyon Grand
The homes of Zyon Grand fill the twin towers, addressed 3 Kim Seng Road (Block 3, postal code 169558) and 5 Kim Seng Road (Block 5, postal code 169557). They run from the 2nd storey to the 62nd, six to a floor, with sky terraces on the 22nd and 43rd storeys of both towers.
The towers were conceived by Nikken Sekkei with ADDP Architects as project architect. The design takes the Japanese art of ikebana as its theme: curved eaves wrap each tower like petals and open at the crown, an idea the factsheet traces to the Vanda Miss Joaquim orchid set as a flower arrangement on its base. Nikken Sekkei, founded in Japan in 1900, counts Tokyo Skytree, One Za’abeel in Dubai and the Singapore Rail Corridor master plan among its work. The e-brochure states that the development has been awarded BCA Green Mark 2021 Platinum Super Low Energy, with the Health & Wellbeing, Whole Life Carbon and Maintainability badges.
Zyon Galleria and the Lower First Storey at Zyon Grand
The B1, or lower first storey, is where the parts of the development meet. Residents of Zyon Grand have their own arrival court and the lobbies of Blocks 3 and 5, kept apart from a separate arrival court shared by the shops and the serviced apartments, and the developer’s plan also shows a through-block link.
Zyon Galleria brings a supermarket and a curated choice of restaurants to the foot of the towers, and the e-brochure describes the everyday essentials as right below the homes. The early childhood development centre shares the level, and so does the link to Havelock station. The residential car park is on the second and third basements, and the substations and bin centre are on the third.
The name of the development takes its sound from Zion Road, which runs along the site, and it has been known in the market as Zion Road Parcel A, after the government land parcel on which it stands.
The Serviced-Apartment Tower beside Zyon Grand
The third tower, of 36 storeys, holds what the developer calls Singapore’s first long-stay serviced apartments, under the Serviced Apartments II category of the Urban Redevelopment Authority. On the developer’s site plan it stands at the eastern corner of the site, apart from the residential facilities.
The serviced apartments are not part of the condominium. Zyon Grand’s 706 homes, its 37 facilities on the upper first storey and its sky terraces are for the residents of Blocks 3 and 5, while the serviced-apartment tower shares its arrival court on the lower first storey with the shops.
Living in the Zyon Grand Integrated Development
For residents, the developer adds Premier Residential Services: Residential Hosts who accept deliveries and arrange transport, housekeeping and restaurant reservations, with selected services chargeable, and each home’s smart-home app books facilities and lets in visitors. Above Zyon Galleria, the upper first storey is laid out as a landscape of lagoons, lawns and pavilions for the residents.
The development is by CDL-MFA Altair Property Pte. Ltd. and CDL-MFA Vega Property Pte. Ltd., companies of a joint venture between City Developments Limited and Mitsui Fudosan, under housing developer’s licence C1515. It stands on Lot 02478W of Town Subdivision 24 at Zion Road, on a 99-year lease that began on 15 July 2024.
The project details page lists every particular, the developer page introduces the partners and the design team, and the site plan shows how the towers and the deck fit together. Showflat viewings are arranged by appointment through the Sales Concierge.
General information as at the date shown; it is not financial, legal or tax advice. Particulars of Zyon Grand come from the developer’s e-brochure, plans and preliminary factsheet and CDL’s releases; statutory figures are those on this site’s financing pages, and distances are straight lines measured on OneMap. Sources: the developer’s e-brochure (October 2025: B1 / lower first storey plan, design and Premier Residential Services pages, legal page) and preliminary factsheet, and CDL’s release of 7 October 2025, as set out on this site’s project details, developer and site plan pages.
Ask the Sales Concierge about Zyon Grand
Ask the Sales Concierge for the Zyon Grand price list, the homes that remain and the e-brochure. Showflat viewings are arranged by appointment through the Sales Concierge.