
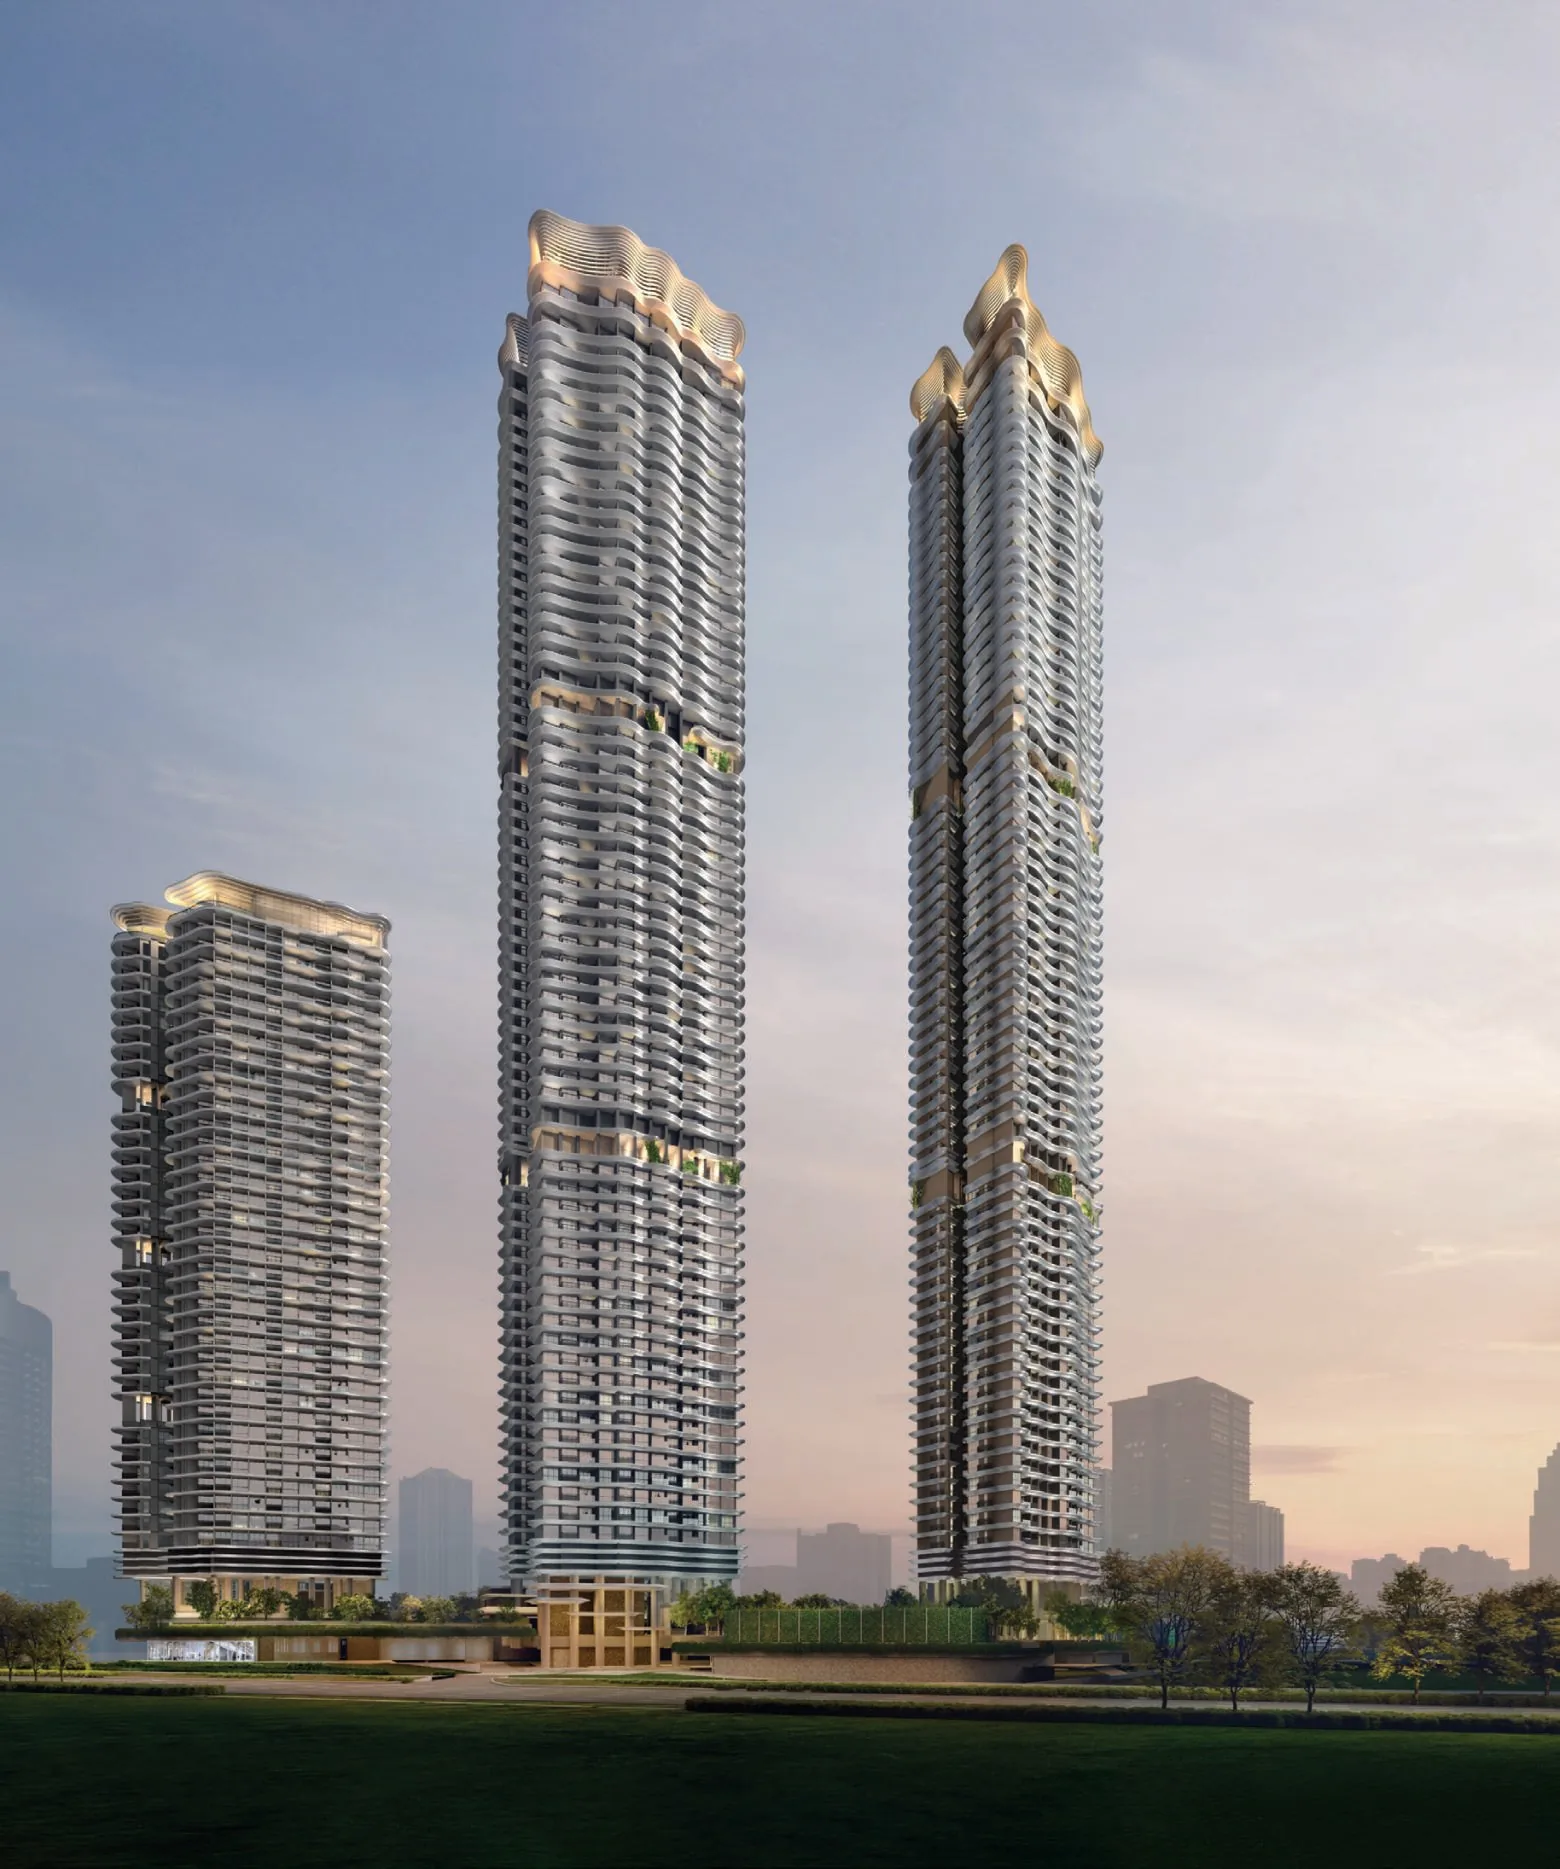
 Artist’s impression
The developer’s schematic diagram places every home type at Zyon Grand by tower, stack and storey. It is reproduced below with the stacks set out as tables; the Sales Concierge sends the homes still available on request.
Zyon Grand Schematic Diagram
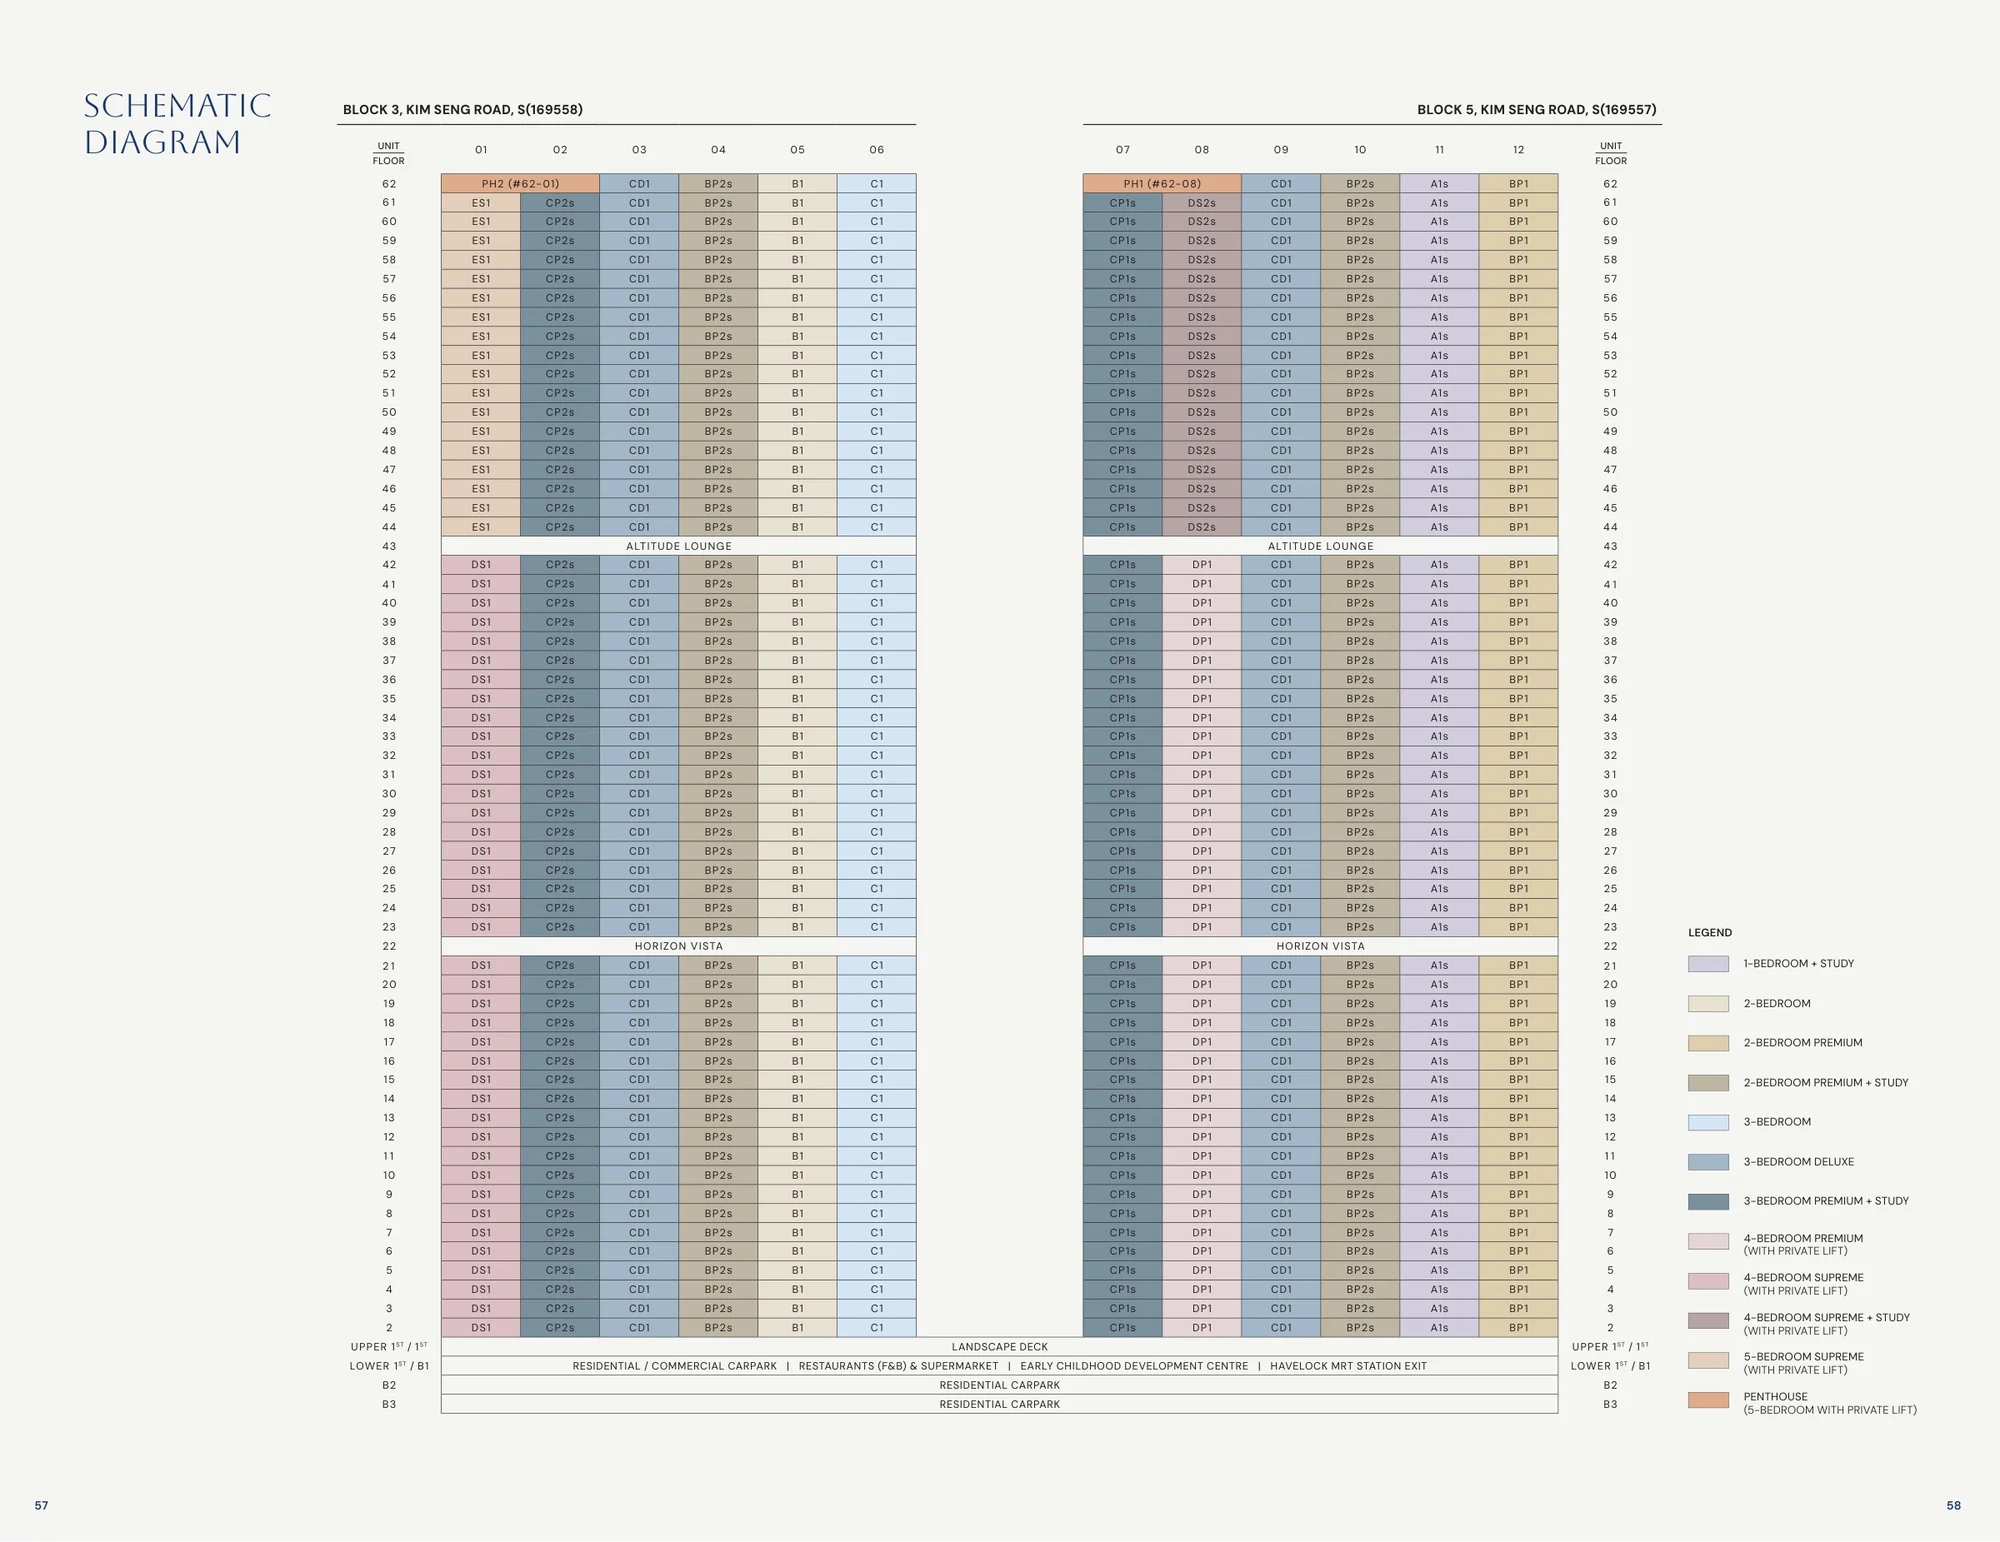
Block 3: 3 Kim Seng Road, stacks 01 to 06
| Stack | Type | Home | Homes | Storeys |
|---|---|---|---|---|
| 01 | DS1 | 4 bedrooms supreme, private lift | 40 | 2nd to 42nd |
| 01 | ES1 | 5 bedrooms supreme, private lift | 18 | 44th to 61st |
| 01 | PH2 | Penthouse, private lift | 1 | 62nd (#62-01) |
| 02 | CP2s | 3 bedrooms premium + study | 58 | 2nd to 61st |
| 03 | CD1 | 3 bedrooms deluxe | 59 | 2nd to 62nd |
| 04 | BP2s | 2 bedrooms premium + study | 59 | 2nd to 62nd |
| 05 | B1 | 2 bedrooms | 59 | 2nd to 62nd |
| 06 | C1 | 3 bedrooms | 59 | 2nd to 62nd |
Block 5: 5 Kim Seng Road, stacks 07 to 12
| Stack | Type | Home | Homes | Storeys |
|---|---|---|---|---|
| 07 | CP1s | 3 bedrooms premium + study | 58 | 2nd to 61st |
| 08 | DP1 | 4 bedrooms premium, private lift | 40 | 2nd to 42nd |
| 08 | DS2s | 4 bedrooms supreme + study, private lift | 18 | 44th to 61st |
| 08 | PH1 | Penthouse, private lift | 1 | 62nd (#62-08) |
| 09 | CD1 | 3 bedrooms deluxe | 59 | 2nd to 62nd |
| 10 | BP2s | 2 bedrooms premium + study | 59 | 2nd to 62nd |
| 11 | A1s | 1 bedroom + study | 59 | 2nd to 62nd |
| 12 | BP1 | 2 bedrooms premium | 59 | 2nd to 62nd |
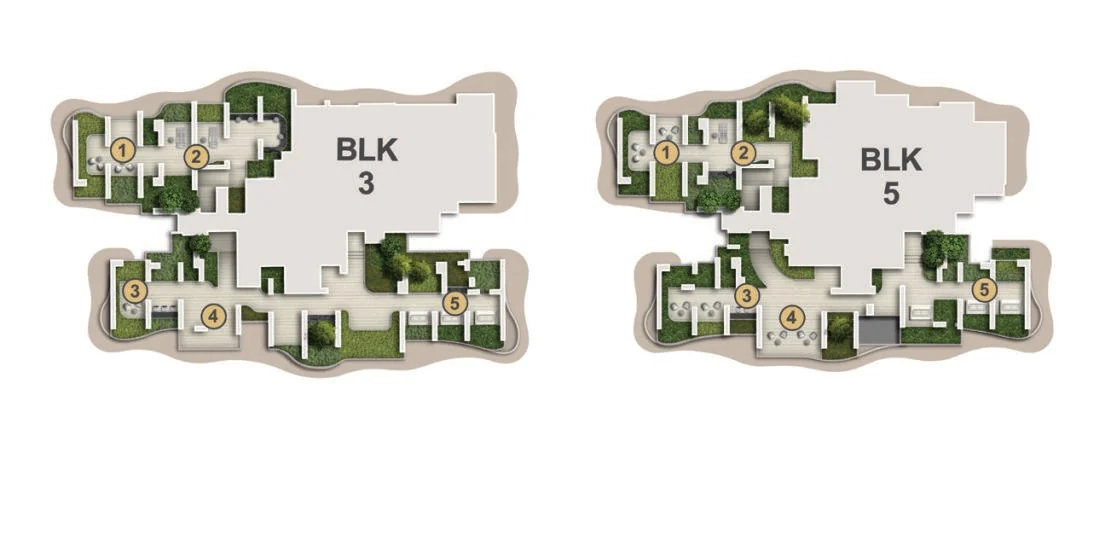
From the developer’s schematic diagram and floor plans (e-brochure, October 2025); 353 homes in each tower, 706 in all, as in the developer’s factsheet. The 22nd and 43rd storeys of both towers hold the Horizon Vista and Altitude Lounge sky terraces and have no homes.
Reading a Zyon Grand Unit Number
A unit number follows the pattern storey-stack, so #30-09 is on the 30th storey in stack 09, a three-bedroom deluxe home in Block 5. Stacks 01 to 06 are in Block 3 and stacks 07 to 12 in Block 5, and each tower runs from the 2nd storey to the 62nd. In stacks 01 and 08, the four-bedroom homes below the 43rd storey give way to the five-bedroom supreme homes of Block 3 and the four-bedroom-supreme-and-study homes of Block 5 above it, and the penthouses crown both stacks.
Within a type, the choice is between storey and outlook: the e-brochure describes views from Marina Bay to Sentosa from selected homes. The Sales Concierge goes through the chart alongside the floor plans, the site plan and the price list.
Request the Zyon Grand Price List
Sales of Zyon Grand are open, and the Sales Concierge sends the current price list with the homes that remain. Showflat viewings are arranged by appointment through the Sales Concierge.
Sent on request
- The current price list with the homes still available.
- The e-brochure and the floor plans you shortlist.
- A payment schedule and the stamp duty for your profile.
- A showflat appointment at a time that suits you.
Request the Price List
No obligation. The Sales Concierge responds personally to every enquiry.
Prefer to speak to someone? Call +65 6200 6220, or send a WhatsApp message to the same number.