
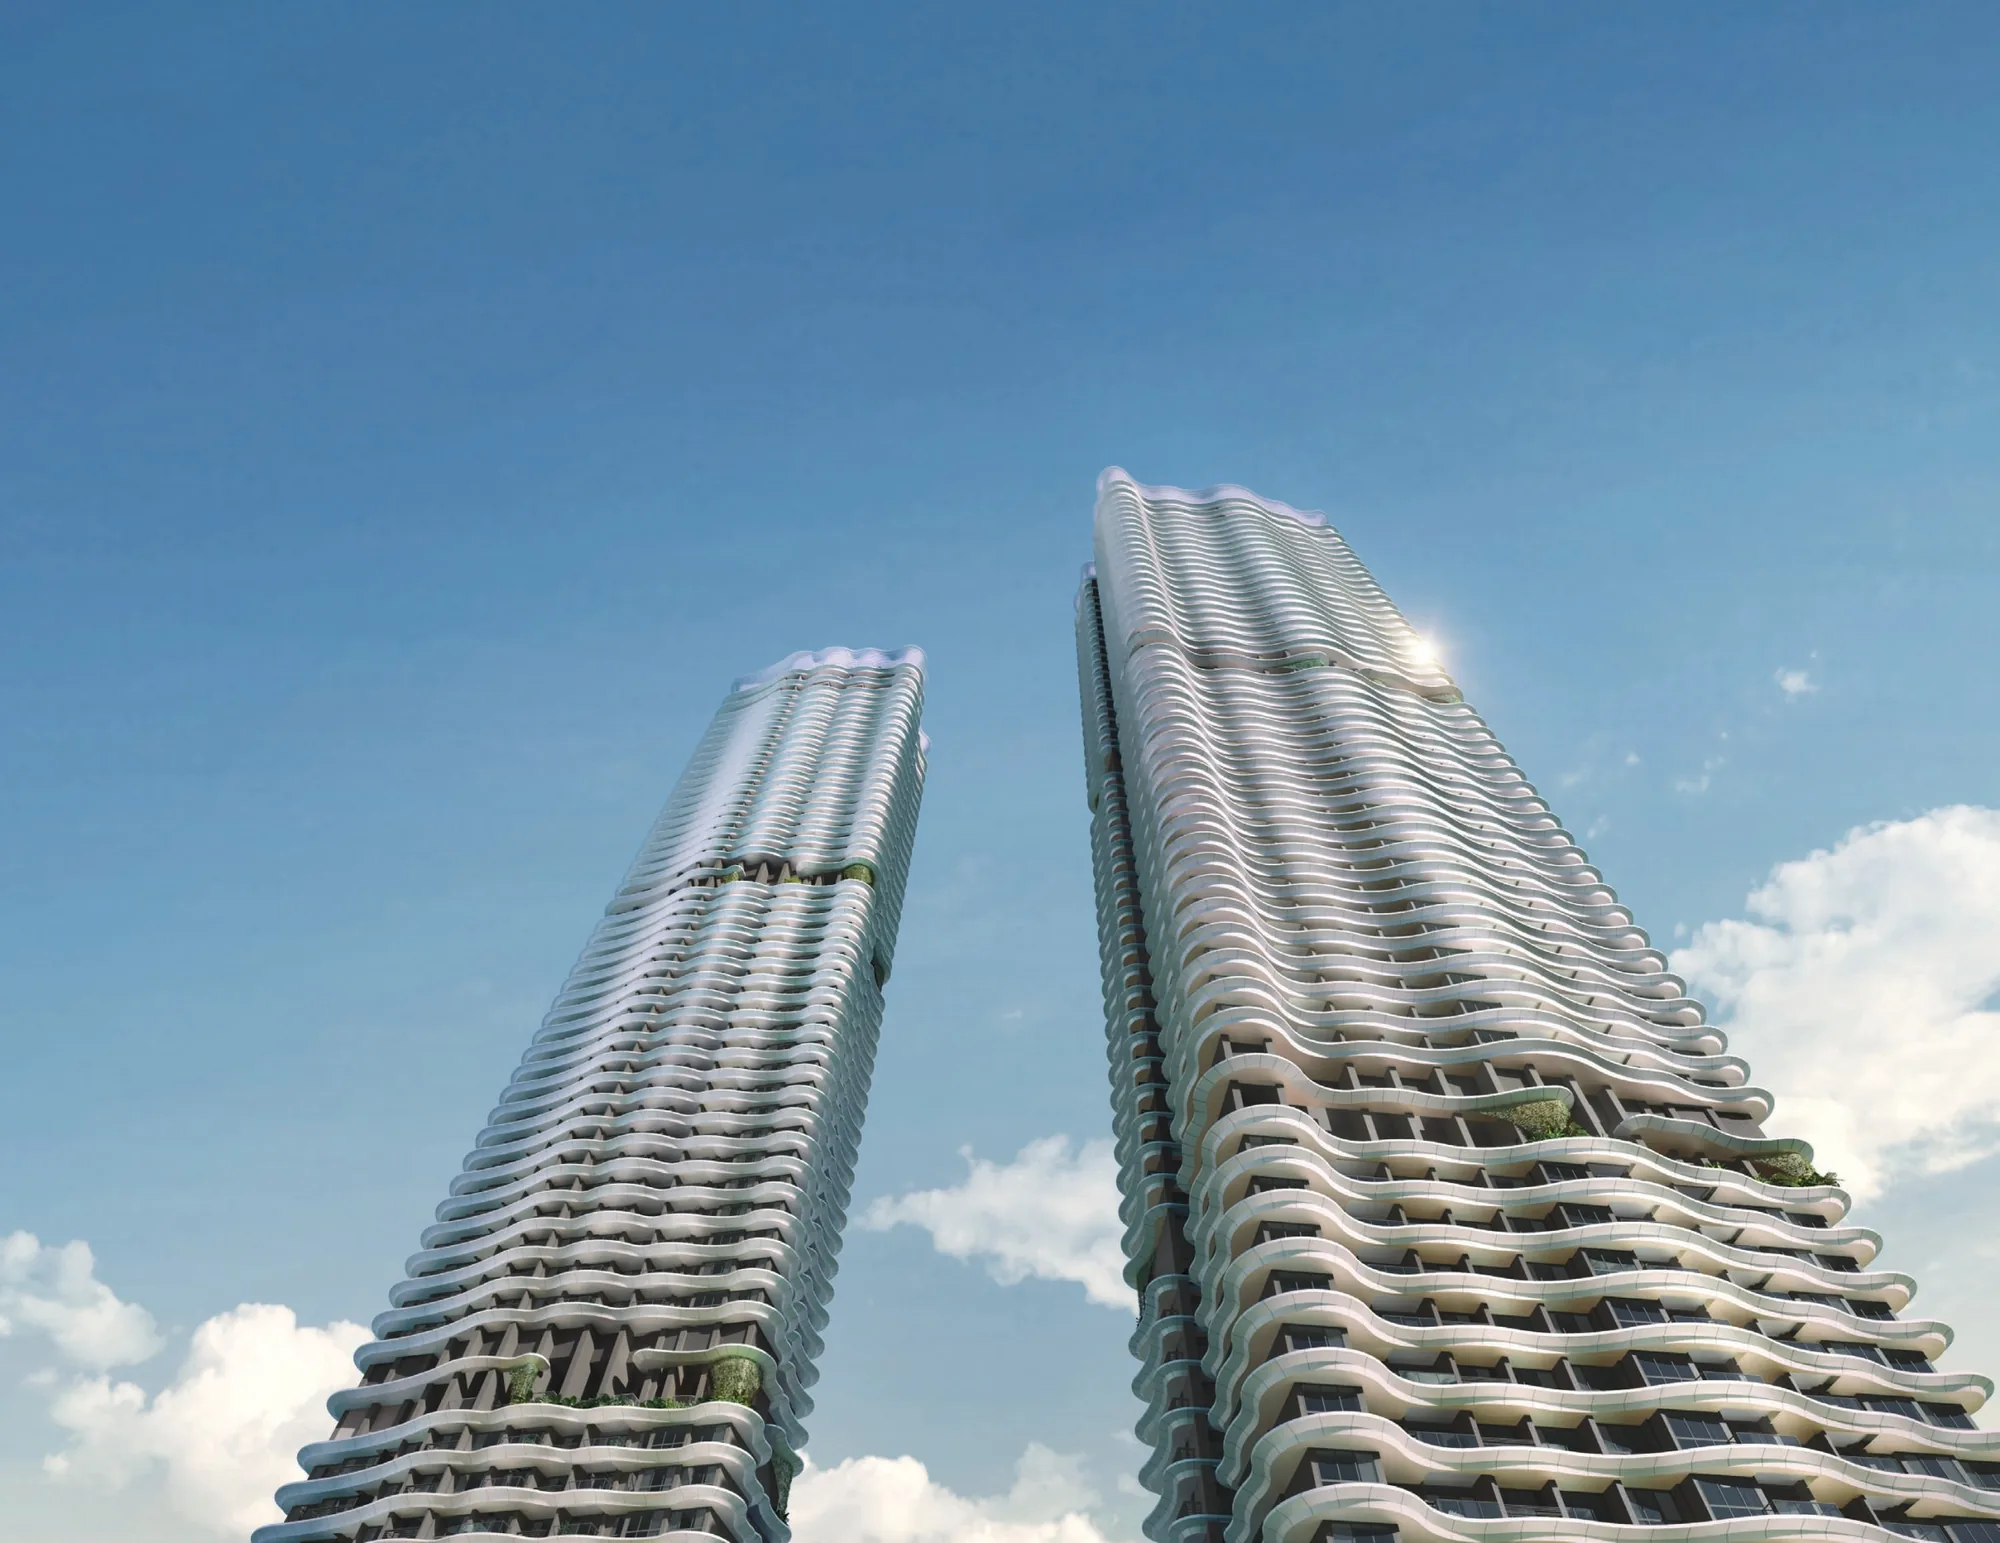
 Artist’s impression
The published particulars of Zyon Grand are gathered below in one table, taken from the developer’s e-brochure and factsheet and CDL’s releases, with distances from OneMap.
Zyon Grand Fact Sheet
Sources: the developer’s e-brochure (October 2025: floor plans, schematic diagram, B1 / lower first and upper first storey plans, sky terrace plans, legal page) and preliminary factsheet; CDL releases of 7 and 26 October 2025; OneMap (distances); checked 20 October 2026. Areas are approximate and subject to final survey; the sale and purchase agreement governs.
Zyon Grand in Brief
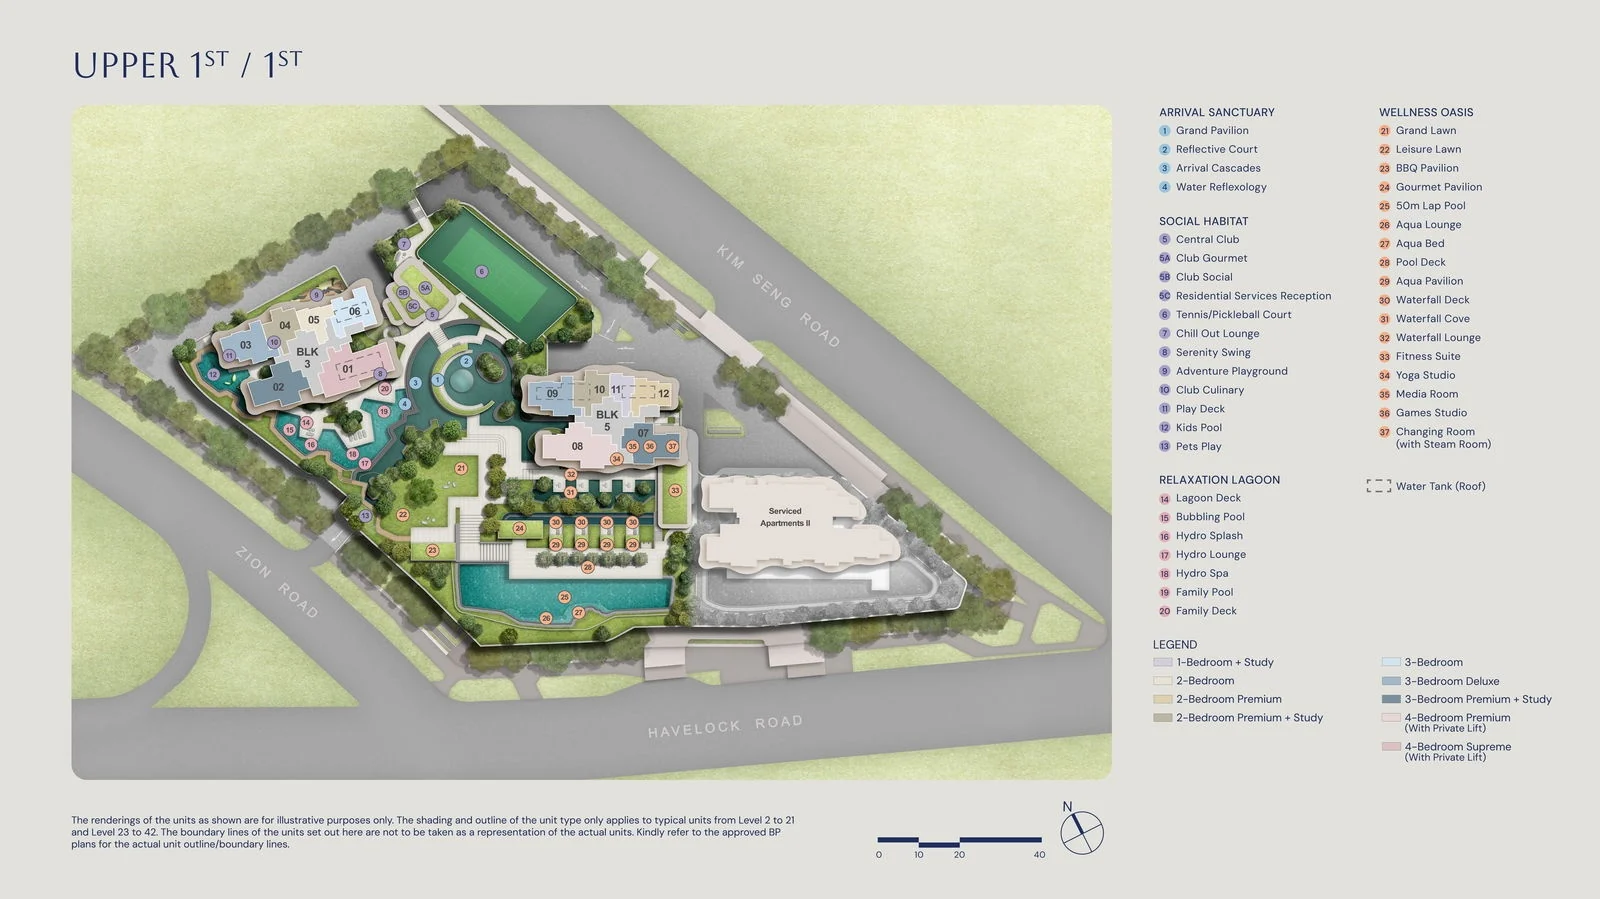
Zyon Grand is the residential part of a three-tower development on Zion Road. Its twin towers, Blocks 3 and 5, rise 62 storeys from an upper first storey laid out as a landscape of lagoons, lawns and pavilions; below that, the B1 or lower first storey holds the residents’ arrival court and lobbies, Zyon Galleria with its supermarket and restaurants, the early childhood development centre and the link to Havelock station.
Homes start on the 2nd storey and run to the 62nd, with the 22nd and 43rd storeys of each tower given over to the Horizon Vista and Altitude Lounge sky terraces. The two penthouses take the top floor, one in each tower. Beside the twin towers, a 36-storey tower of serviced apartments completes the development.
Zyon Grand Homes, Facilities and Setting
The 706 homes range from the 44-square-metre one-bedroom-and-study Type A1s to the 256-square-metre penthouse, across 14 layouts. The floor plan page shows each one, and the elevation chart page places every type by tower, stack and storey.
The facilities of Zyon Grand
The upper first storey carries 37 numbered facilities in four zones, from the Grand Pavilion of the arrival to the 50-metre lap pool of the Wellness Oasis, and the two sky terraces add ten more spaces between them. The amenities page lists them all.
The setting of Zyon Grand
The site lies on the south bank of the Singapore River, between Robertson Quay to the east, Great World to the north and Tiong Bahru to the south. The location page maps the neighbourhood.
Request the Zyon Grand Price List
Sales of Zyon Grand are open, and the Sales Concierge sends the current price list with the homes that remain. Showflat viewings are arranged by appointment through the Sales Concierge.
Sent on request
- The current price list with the homes still available.
- The e-brochure and the floor plans you shortlist.
- A payment schedule and the stamp duty for your profile.
- A showflat appointment at a time that suits you.
Request the Price List
No obligation. The Sales Concierge responds personally to every enquiry.
Prefer to speak to someone? Call +65 6200 6220, or send a WhatsApp message to the same number.