
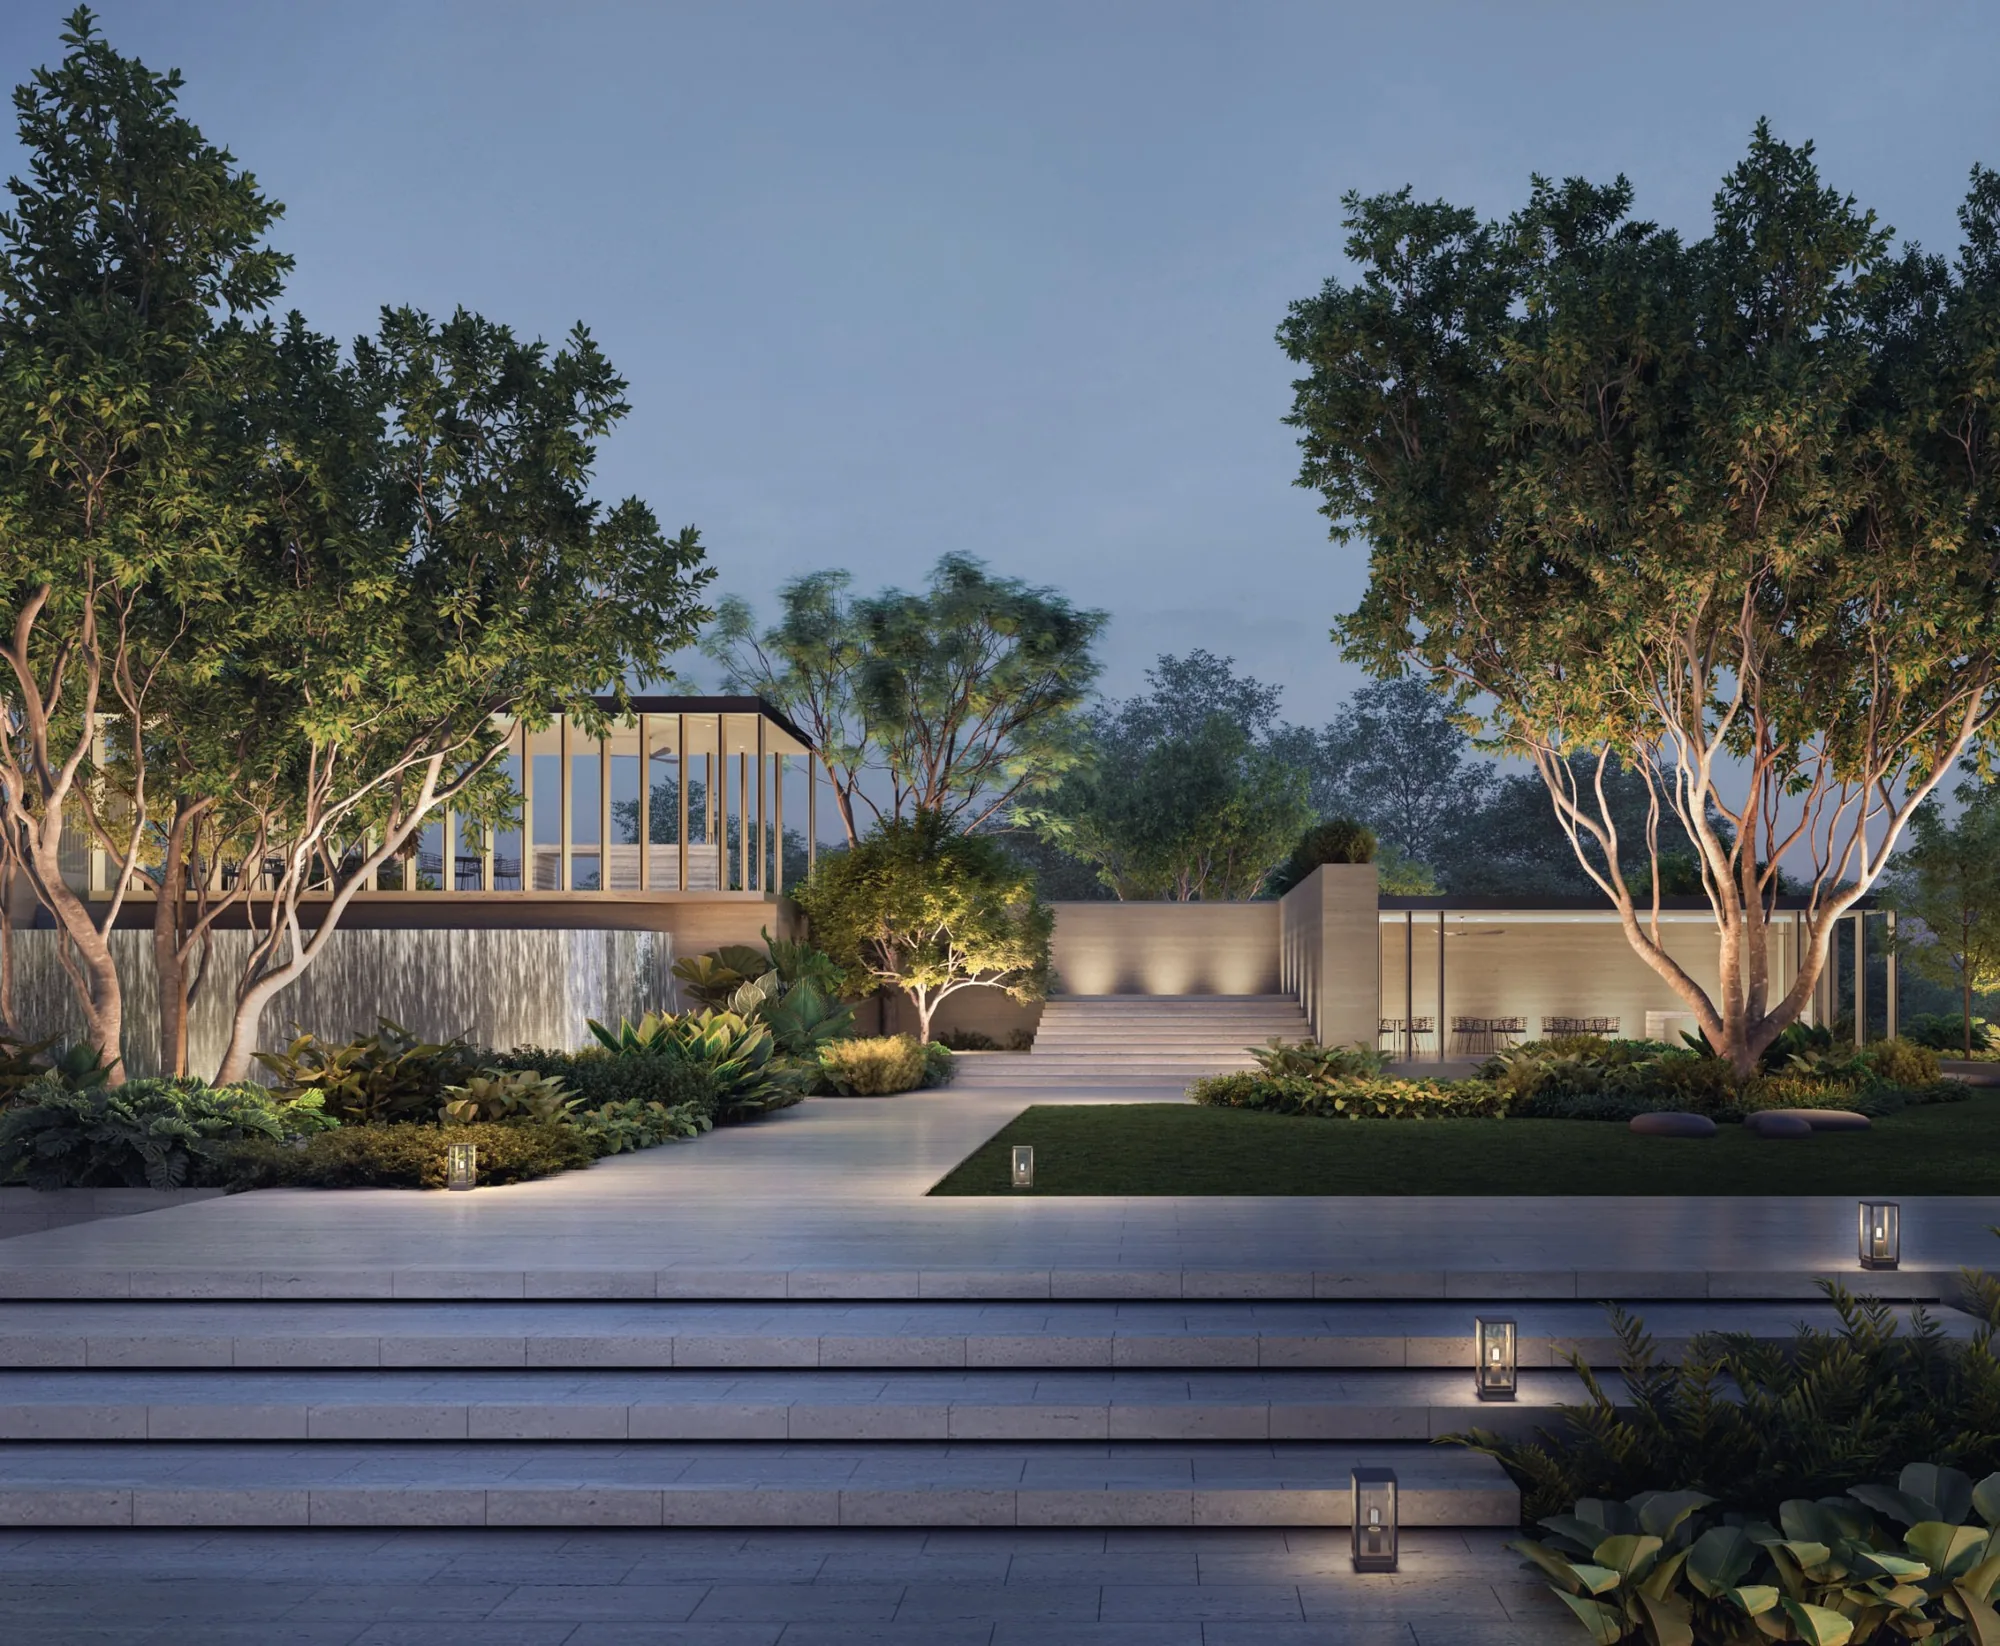
 Artist’s impression
The amenities of Zyon Grand come in two layers: 37 numbered facilities on the upper first storey and two sky terraces in each tower, and around them a riverside neighbourhood of parks, food centres and malls, with Zyon Galleria at the foot of the towers.
Facilities at Zyon Grand
Arrival Sanctuary
- 1. Grand Pavilion
- 2. Reflective Court
- 3. Arrival Cascades
- 4. Water Reflexology
Social Habitat
- 5. Central Club
- 5A. Club Gourmet
- 5B. Club Social
- 5C. Residential Services Reception
- 6. Tennis / Pickleball Court
- 7. Chill Out Lounge
- 8. Serenity Swing
- 9. Adventure Playground
- 10. Club Culinary
- 11. Play Deck
- 12. Kids Pool
- 13. Pets Play
Relaxation Lagoon
- 14. Lagoon Deck
- 15. Bubbling Pool
- 16. Hydro Splash
- 17. Hydro Lounge
- 18. Hydro Spa
- 19. Family Pool
- 20. Family Deck
Wellness Oasis
- 21. Grand Lawn
- 22. Leisure Lawn
- 23. BBQ Pavilion
- 24. Gourmet Pavilion
- 25. 50m Lap Pool
- 26. Aqua Lounge
- 27. Aqua Bed
- 28. Pool Deck
- 29. Aqua Pavilion
- 30. Waterfall Deck
- 31. Waterfall Cove
- 32. Waterfall Lounge
- 33. Fitness Suite
- 34. Yoga Studio
- 35. Media Room
- 36. Games Studio
- 37. Changing Room (with Steam Room)
Horizon Vista
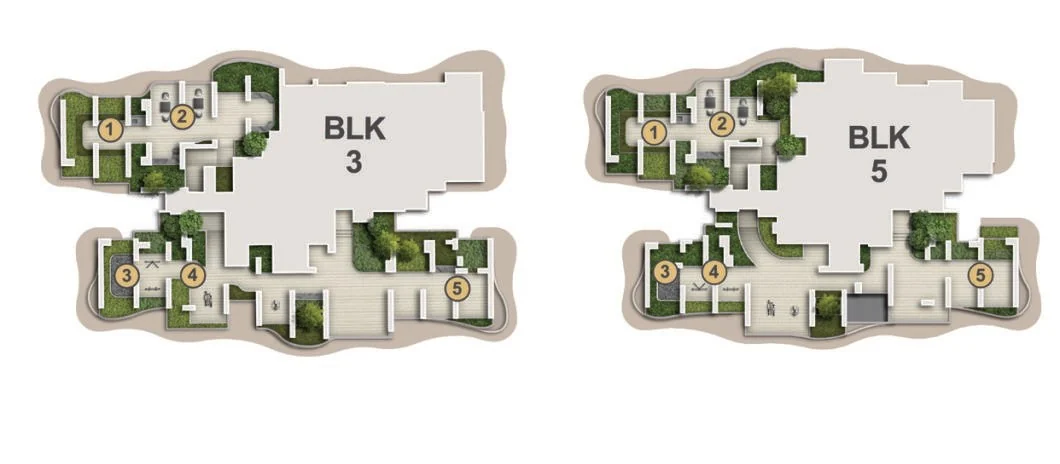
- 1. Harvest Garden
- 2. Chess Garden
- 3. Reflexology Walk
- 4. Outdoor Fitness
- 5. Meditation Deck
Altitude Lounge
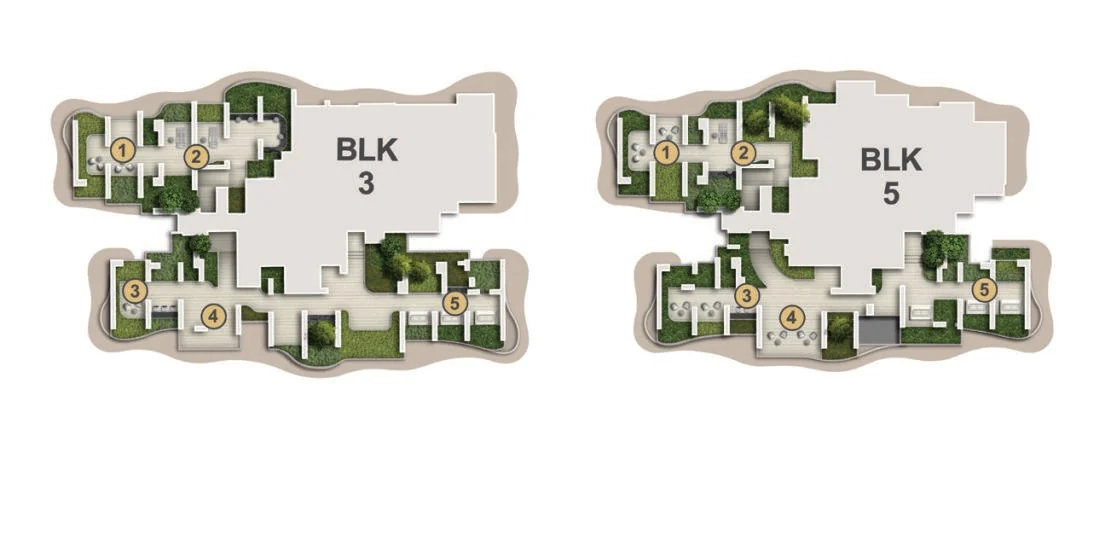
- 1. Skylight Lounge
- 2. Altitude Deck
- 3. Sky Bay
- 4. Sky Lookout
- 5. Altitude Swing
Source: the developer’s e-brochure (October 2025): upper first storey legend and the 22nd and 43rd storey plans, numbered as the developer numbers them. Facilities are subject to the approved plans.
Zyon Grand Pools and Lawns
Water runs through the upper first storey of Zyon Grand. In the Wellness Oasis, the 50-metre lap pool lies beside the aqua lounge, the aqua beds and a pool deck, with a waterfall cove, a waterfall deck and a waterfall lounge at one end; the grand lawn, the leisure lawn and two pavilions for barbecues and gourmet dining give it space to gather. The Relaxation Lagoon, flowing from it, has a family pool and deck, a bubbling pool, a hydro splash, a hydro lounge and a hydro spa, set among planted islands.
For children there is a kids’ pool beside the play deck, an adventure playground and a pets’ play area, and the tennis and pickleball court sits in the greenery of the Social Habitat.
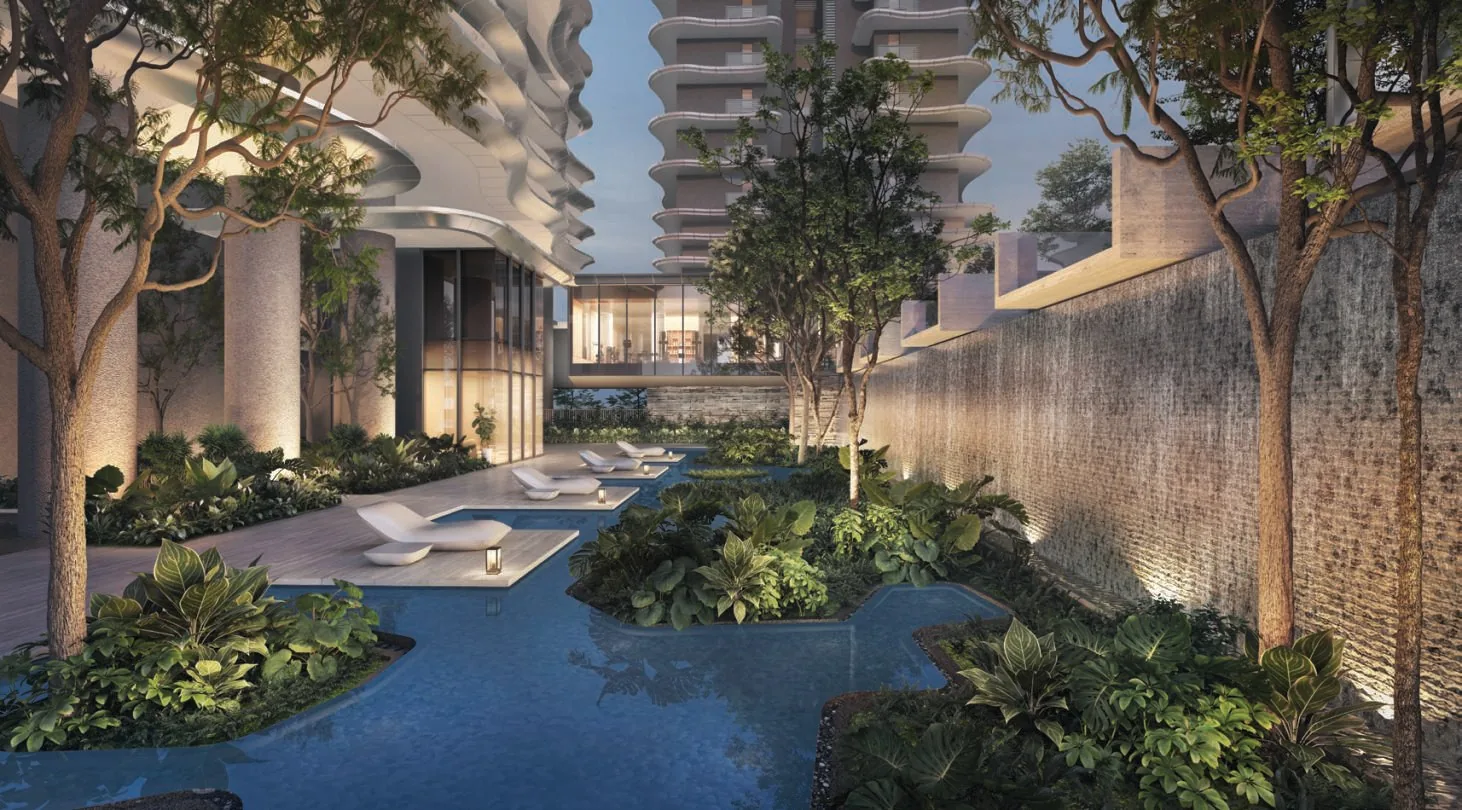
Zyon Grand Clubrooms and Sky Terraces
The Central Club holds three clubrooms: Club Gourmet, with a fully equipped kitchen and a long table for dinners; Club Social, a lounge for gatherings; and Club Culinary. Beside them, the Residential Services reception is the desk of the Residential Hosts. In the Wellness Oasis, a fitness suite, a yoga studio, a media room and a games studio share changing rooms with a steam room.
Higher up, both towers have two sky terraces. Horizon Vista, on the 22nd storey, is a quiet terrace with a harvest garden, a chess garden, a reflexology walk, outdoor fitness and a meditation deck. The Altitude Lounge, on the 43rd, looks over the city from a skylight lounge, an altitude deck, a sky bay, a sky lookout and an altitude swing.
Around Zyon Grand
At the foot of the towers, Zyon Galleria has a supermarket and restaurants, and the development’s own early childhood development centre is on the same level. Kim Seng Park and the river promenade are about 330 metres away, Zion Riverside Food Centre about 350 metres and Great World about 390 metres, in a straight line on OneMap.
A little further, Tiong Bahru Market and its cafes are about 630 metres away and Havelock Road Cooked Food Centre about 500 metres. The developer’s factsheet puts the Alexandra Park Connector four minutes’ walk away and Robertson Quay three minutes’ drive.
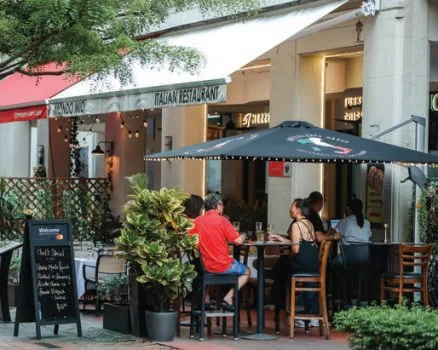
Zyon Galleria
A supermarket, restaurants and an early childhood centre.
The river
Kim Seng Park, the promenade and Robertson Quay.
Food and shops
Zion Riverside, Great World and Tiong Bahru.
Straight-line distances measured on OneMap (SLA) from the site; walking and driving times from the developer’s factsheet.
Request the Zyon Grand Price List
Sales of Zyon Grand are open, and the Sales Concierge sends the current price list with the homes that remain. Showflat viewings are arranged by appointment through the Sales Concierge.
Sent on request
- The current price list with the homes still available.
- The e-brochure and the floor plans you shortlist.
- A payment schedule and the stamp duty for your profile.
- A showflat appointment at a time that suits you.
Request the Price List
No obligation. The Sales Concierge responds personally to every enquiry.
Prefer to speak to someone? Call +65 6200 6220, or send a WhatsApp message to the same number.