3 & 5 Kim Seng Road · 99-Year Leasehold · District 3· Directly linked to Havelock MRT (TE16)
Zyon Grand logo
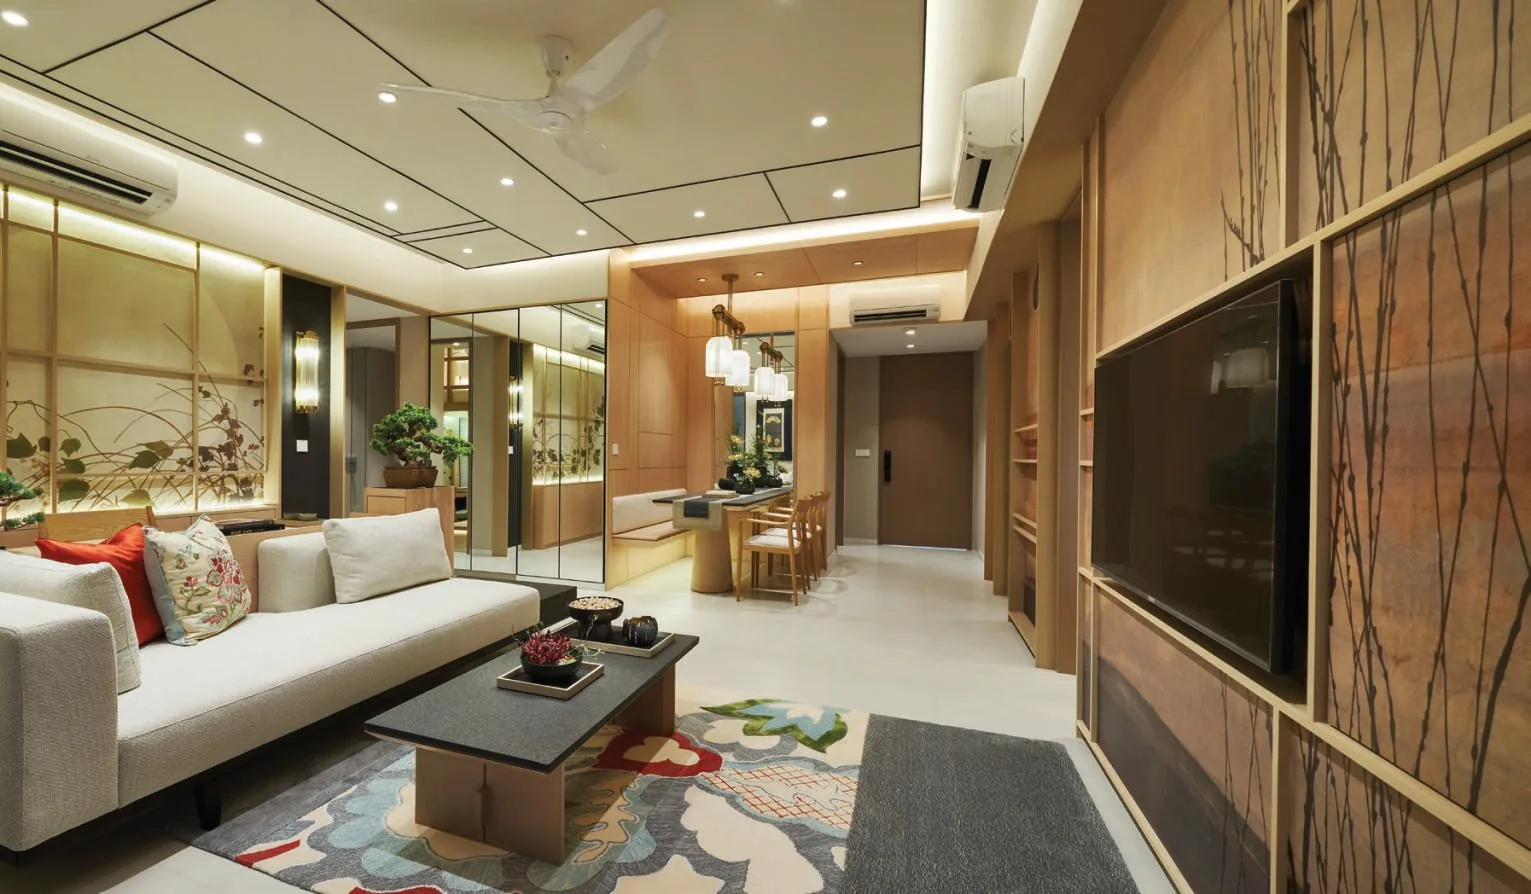
Zyon Grand, artist’s impression: a living and dining room in warm timber and stone, with a ceiling fan above the sofa and the dining table beyondArtist’s impression
Developer layouts

Zyon Grand Floor Plans

Below are the developer’s floor plans for all 14 home types at Zyon Grand. Select a plan to open it at full size; the Sales Concierge sends the price list and the homes still available on request.

Zyon Grand Floor Plans

One and two bedrooms: 295 homes
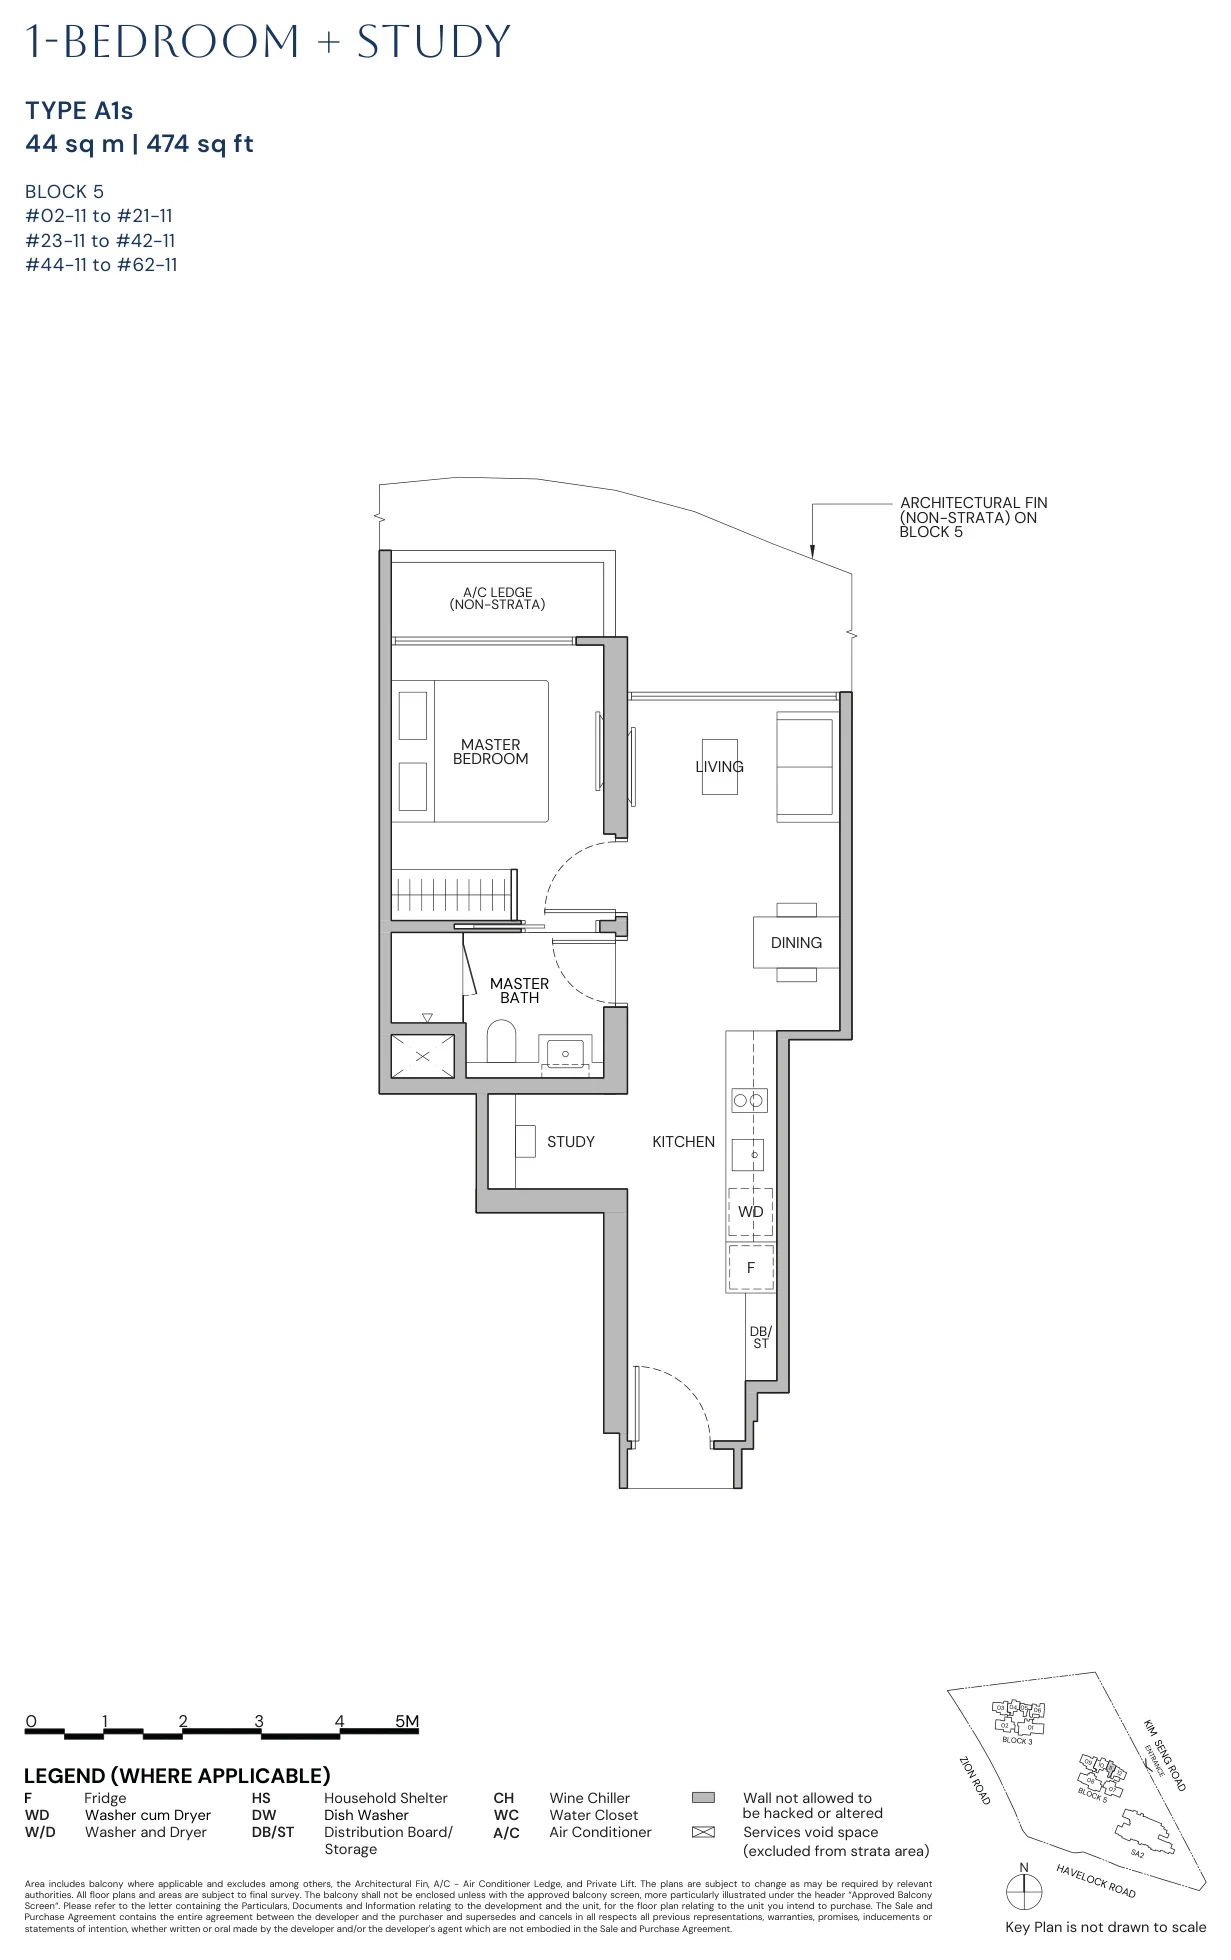
Zyon Grand floor plan, Type A1s (1-Bedroom + Study): 1 bedroom + study, 44 sq m (474 sq ft), 59 homes in Block 5, stack 11, 2nd to 62nd storey (developer drawing with key plan)
Developer’s plan, for illustration only. Areas are approximate and subject to final survey.
1-Bedroom + Study

Type A1s

1 bedroom + study, 44 sq m (474 sq ft)

59 homes · Block 5, stack 11, 2nd to 62nd storey
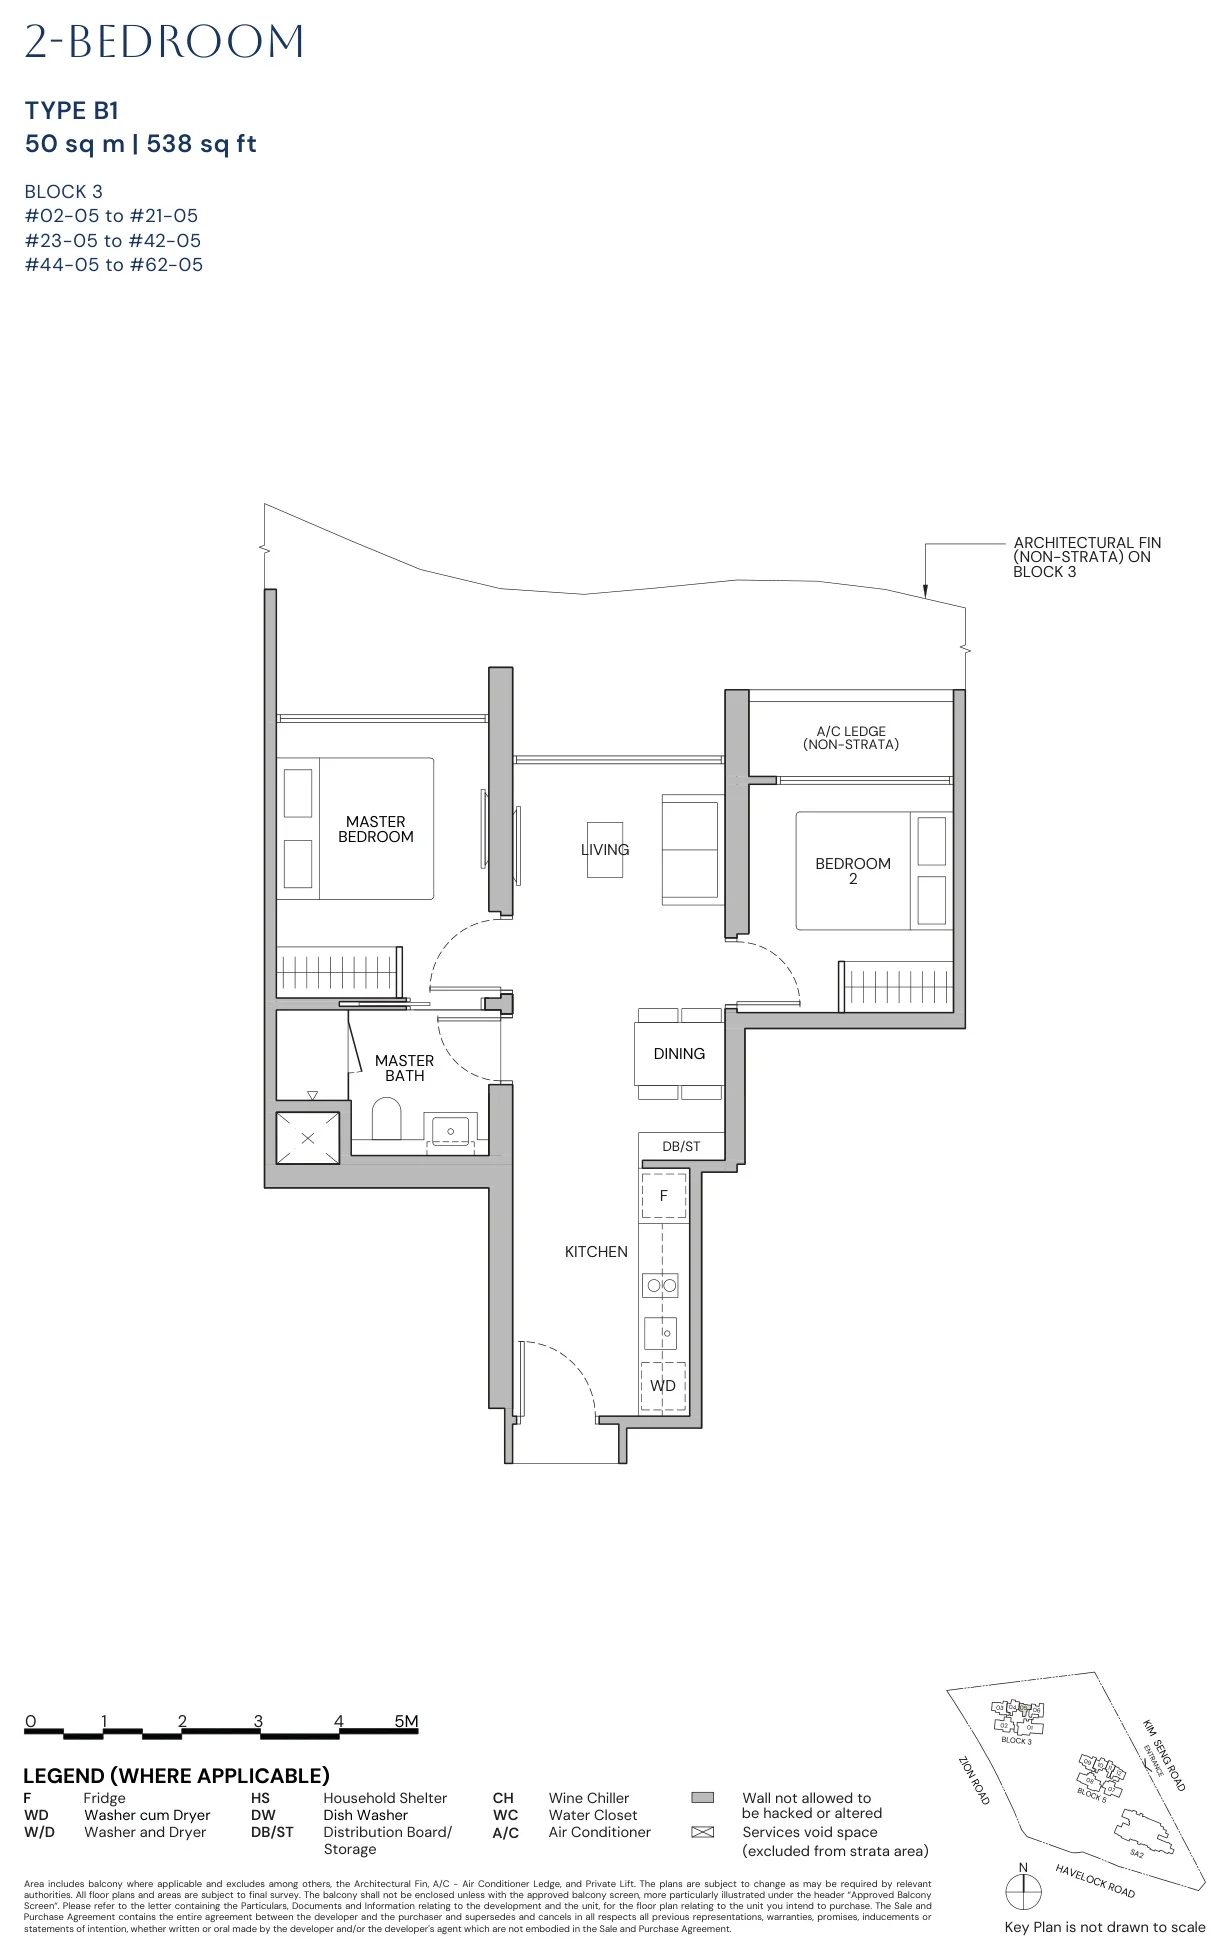
Zyon Grand floor plan, Type B1 (2-Bedroom): 2 bedrooms, 50 sq m (538 sq ft), 59 homes in Block 3, stack 05, 2nd to 62nd storey (developer drawing with key plan)
Developer’s plan, for illustration only. Areas are approximate and subject to final survey.
2-Bedroom

Type B1

2 bedrooms, 50 sq m (538 sq ft)

59 homes · Block 3, stack 05, 2nd to 62nd storey
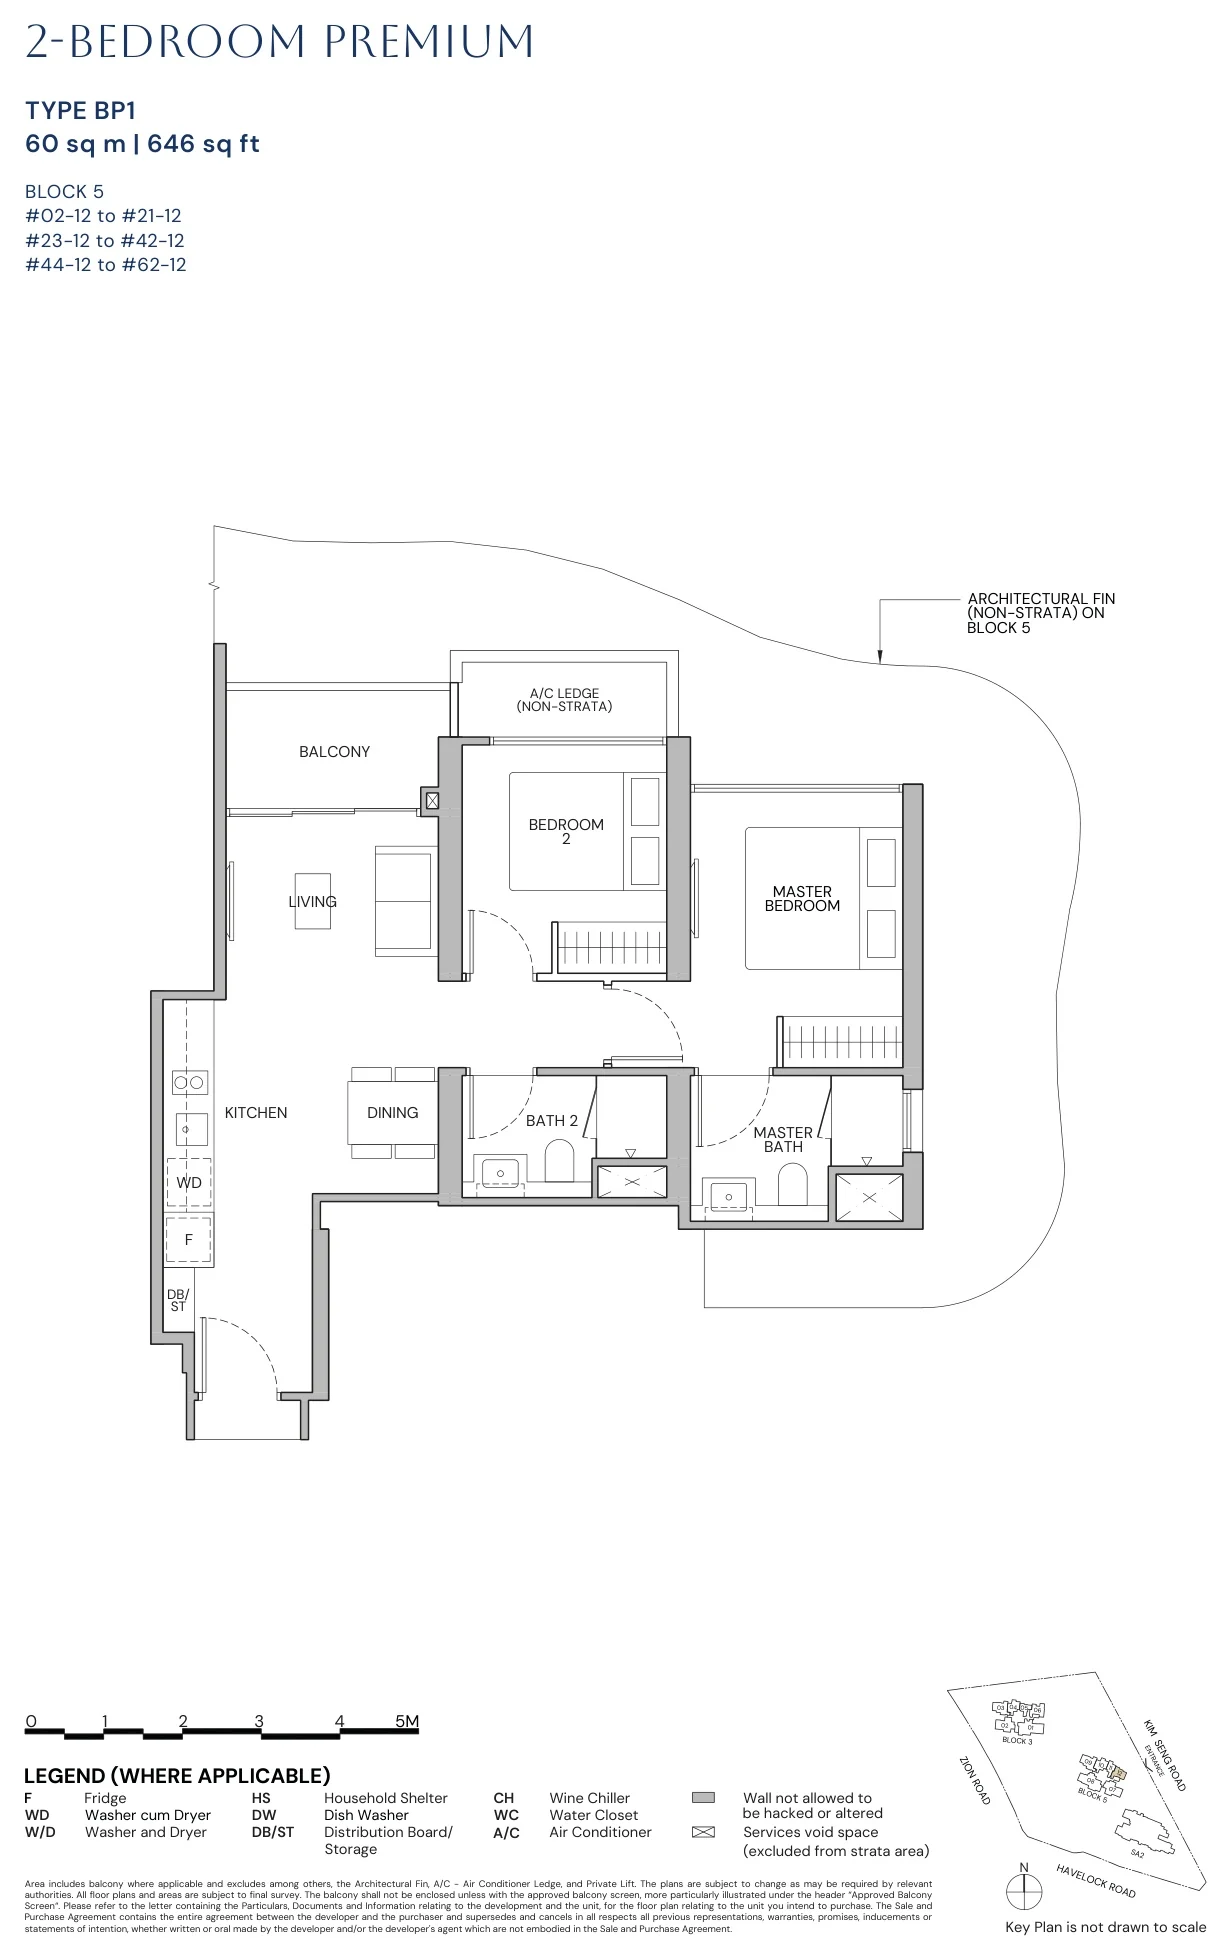
Zyon Grand floor plan, Type BP1 (2-Bedroom Premium): 2 bedrooms premium, 60 sq m (646 sq ft), 59 homes in Block 5, stack 12, 2nd to 62nd storey (developer drawing with key plan)
Developer’s plan, for illustration only. Areas are approximate and subject to final survey.
2-Bedroom Premium

Type BP1

2 bedrooms premium, 60 sq m (646 sq ft)

59 homes · Block 5, stack 12, 2nd to 62nd storey
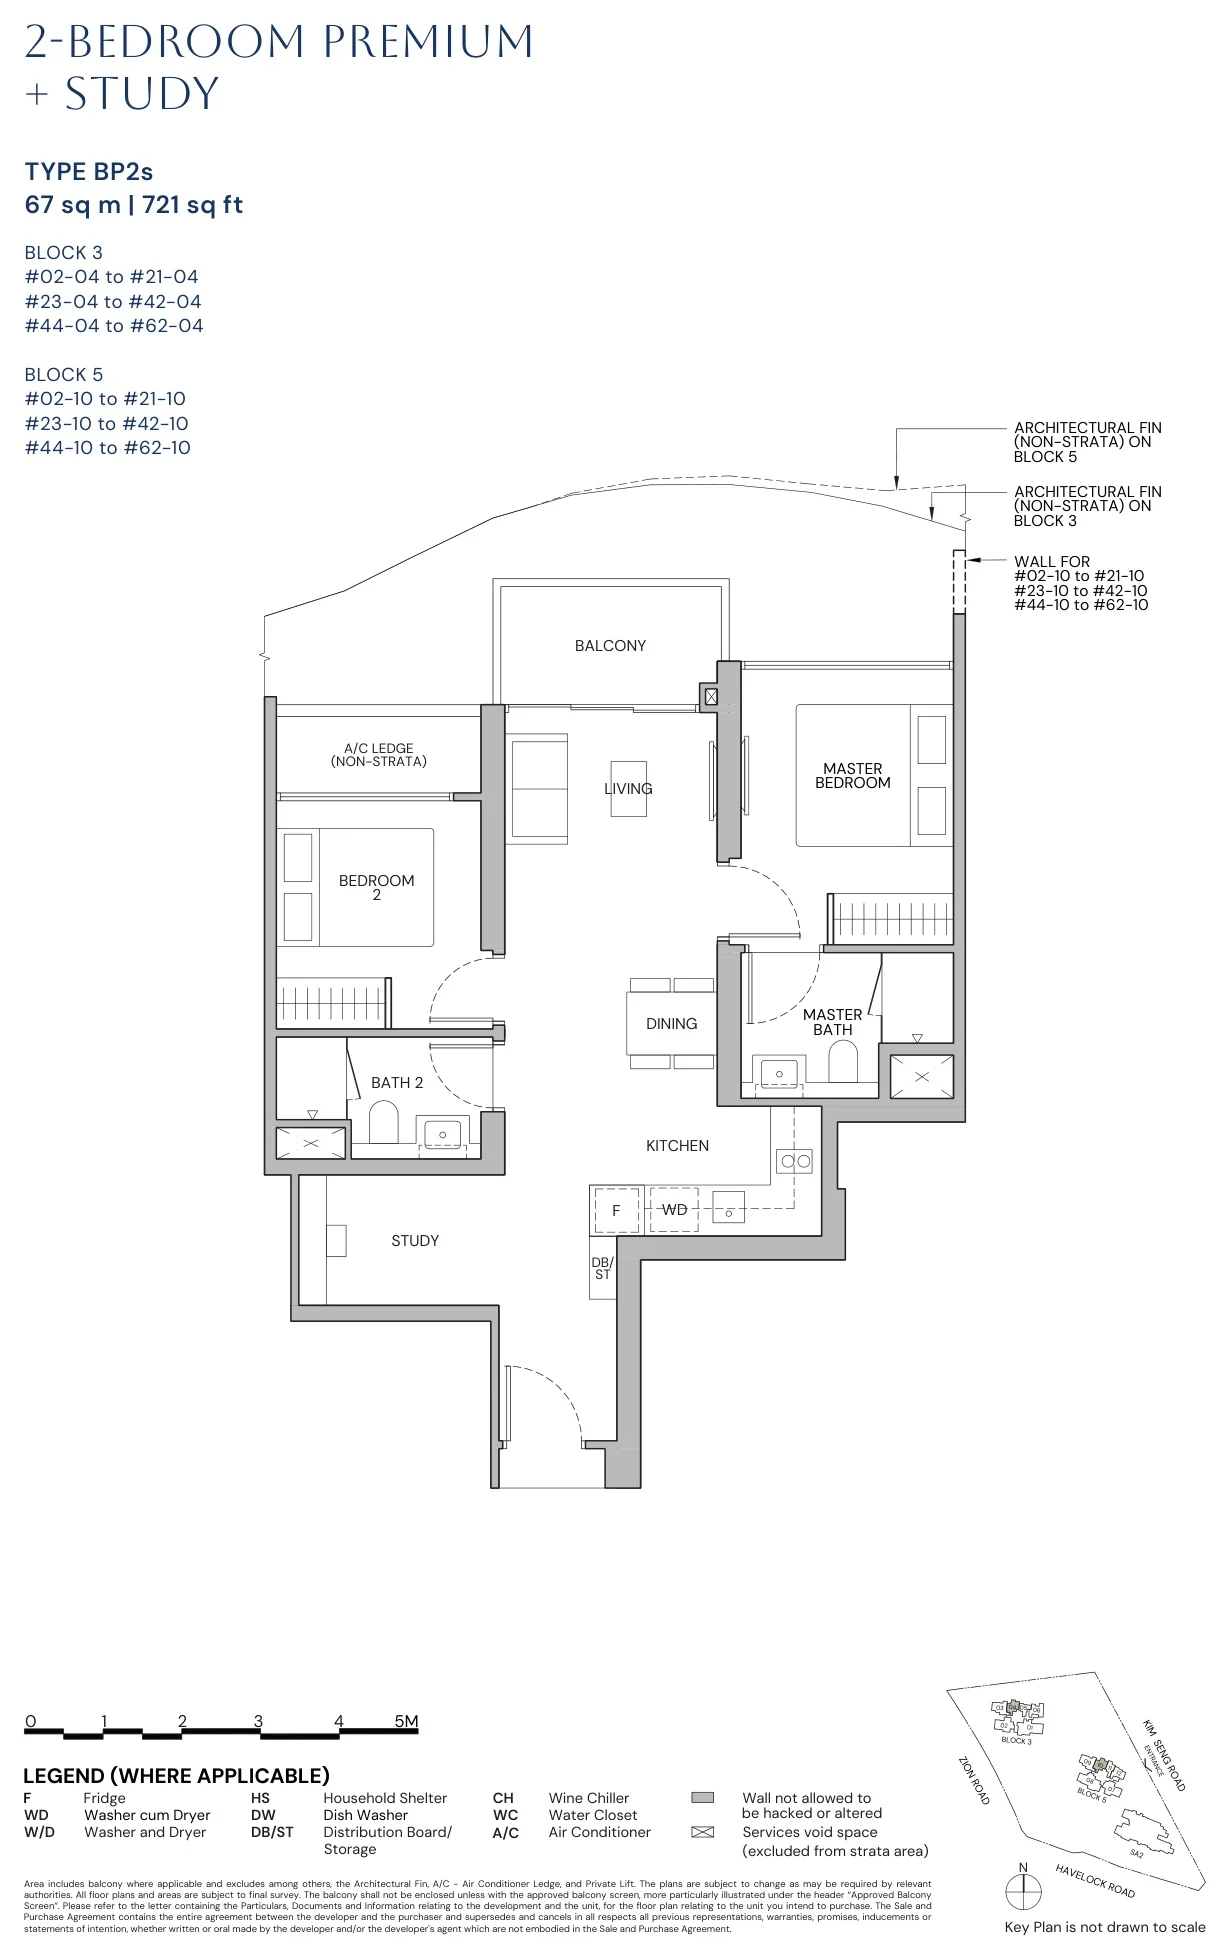
Zyon Grand floor plan, Type BP2s (2-Bedroom Premium + Study): 2 bedrooms premium + study, 67 sq m (721 sq ft), 118 homes in Block 3, stack 04 and Block 5, stack 10, 2nd to 62nd storey (developer drawing with key plan)
Developer’s plan, for illustration only. Areas are approximate and subject to final survey.
2-Bedroom Premium + Study

Type BP2s

2 bedrooms premium + study, 67 sq m (721 sq ft)

118 homes · Block 3, stack 04 and Block 5, stack 10, 2nd to 62nd storey

Three bedrooms: 293 homes

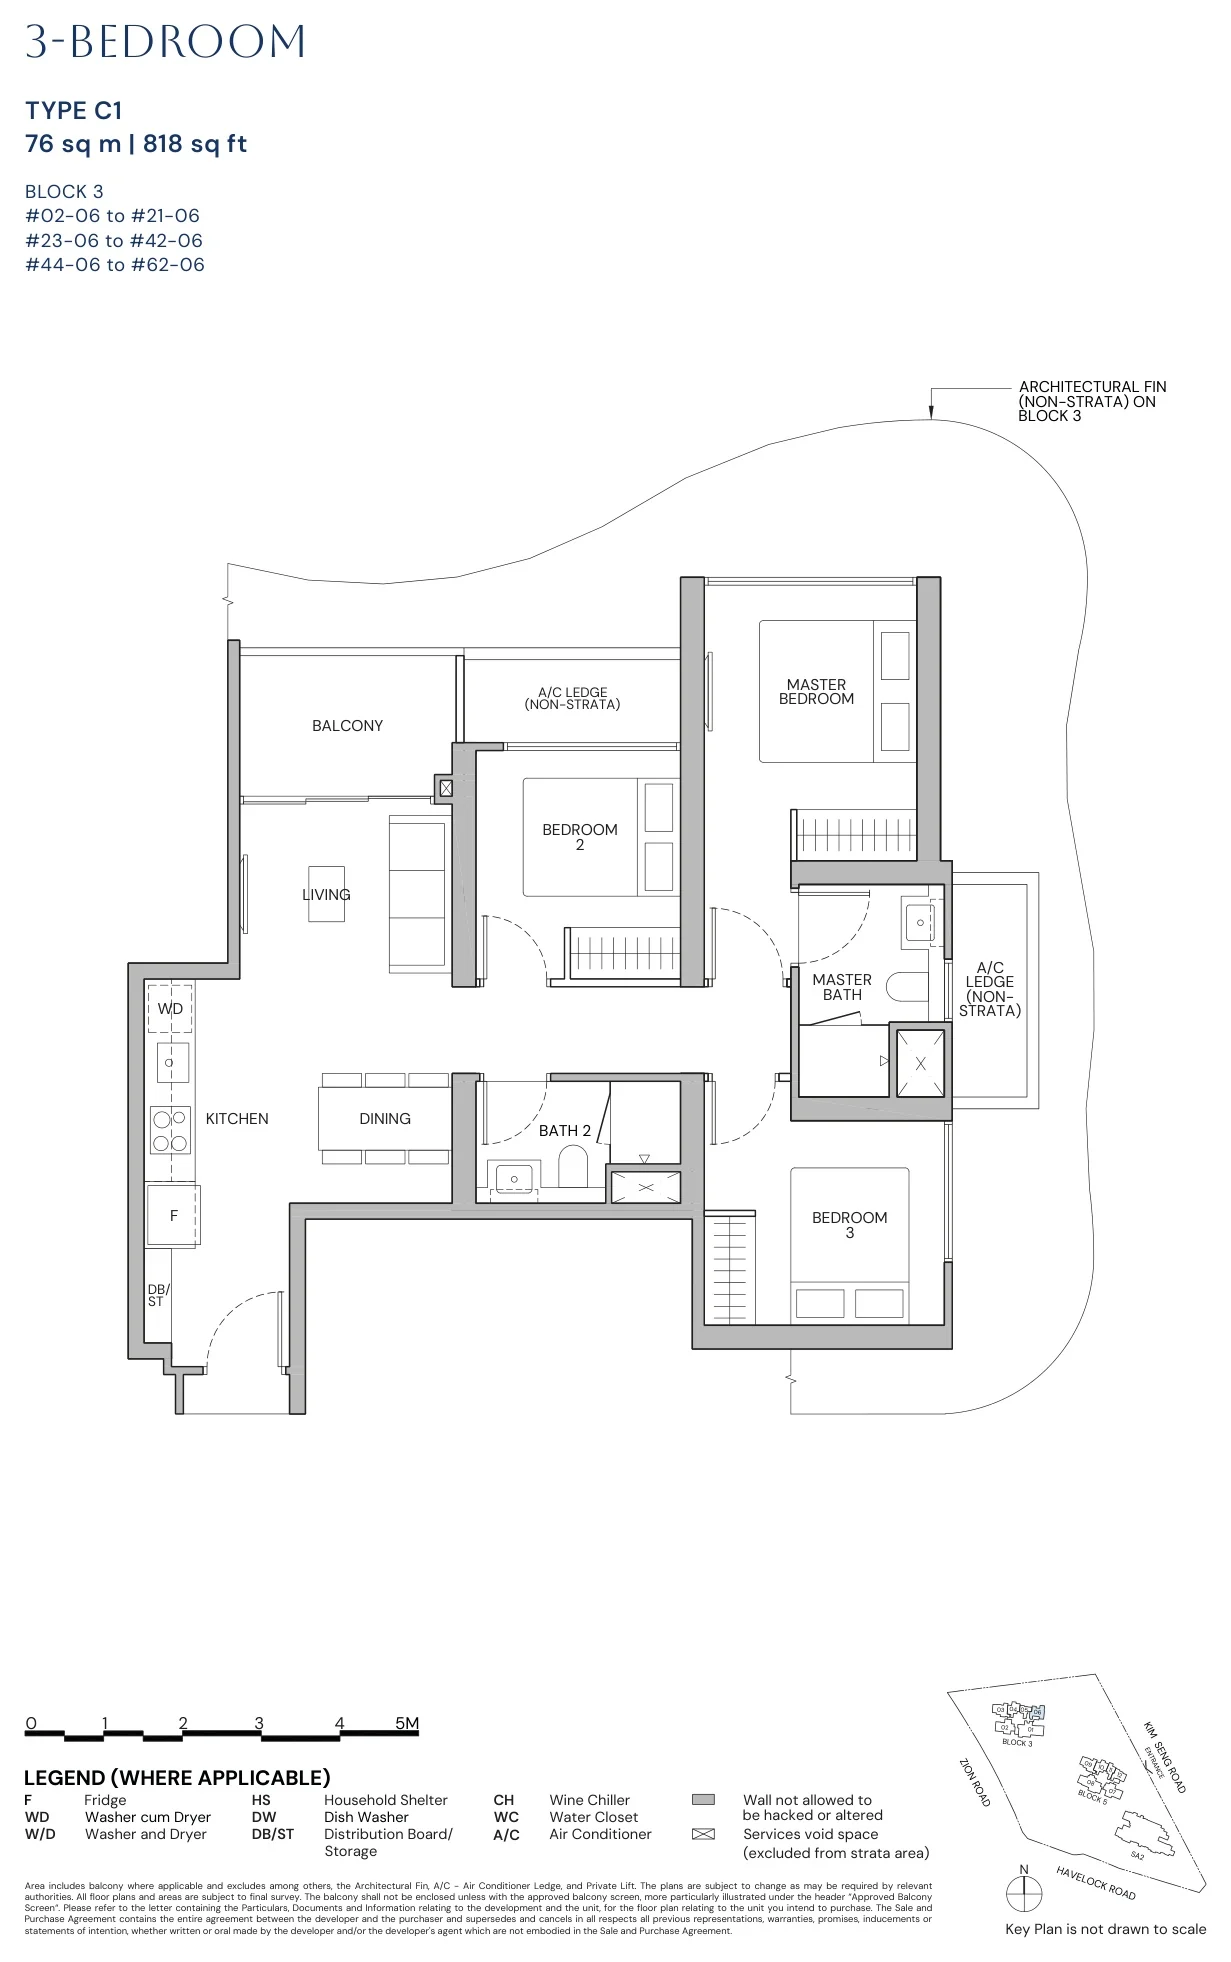
Zyon Grand floor plan, Type C1 (3-Bedroom): 3 bedrooms, 76 sq m (818 sq ft), 59 homes in Block 3, stack 06, 2nd to 62nd storey (developer drawing with key plan)
Developer’s plan, for illustration only. Areas are approximate and subject to final survey.
3-Bedroom

Type C1

3 bedrooms, 76 sq m (818 sq ft)

59 homes · Block 3, stack 06, 2nd to 62nd storey
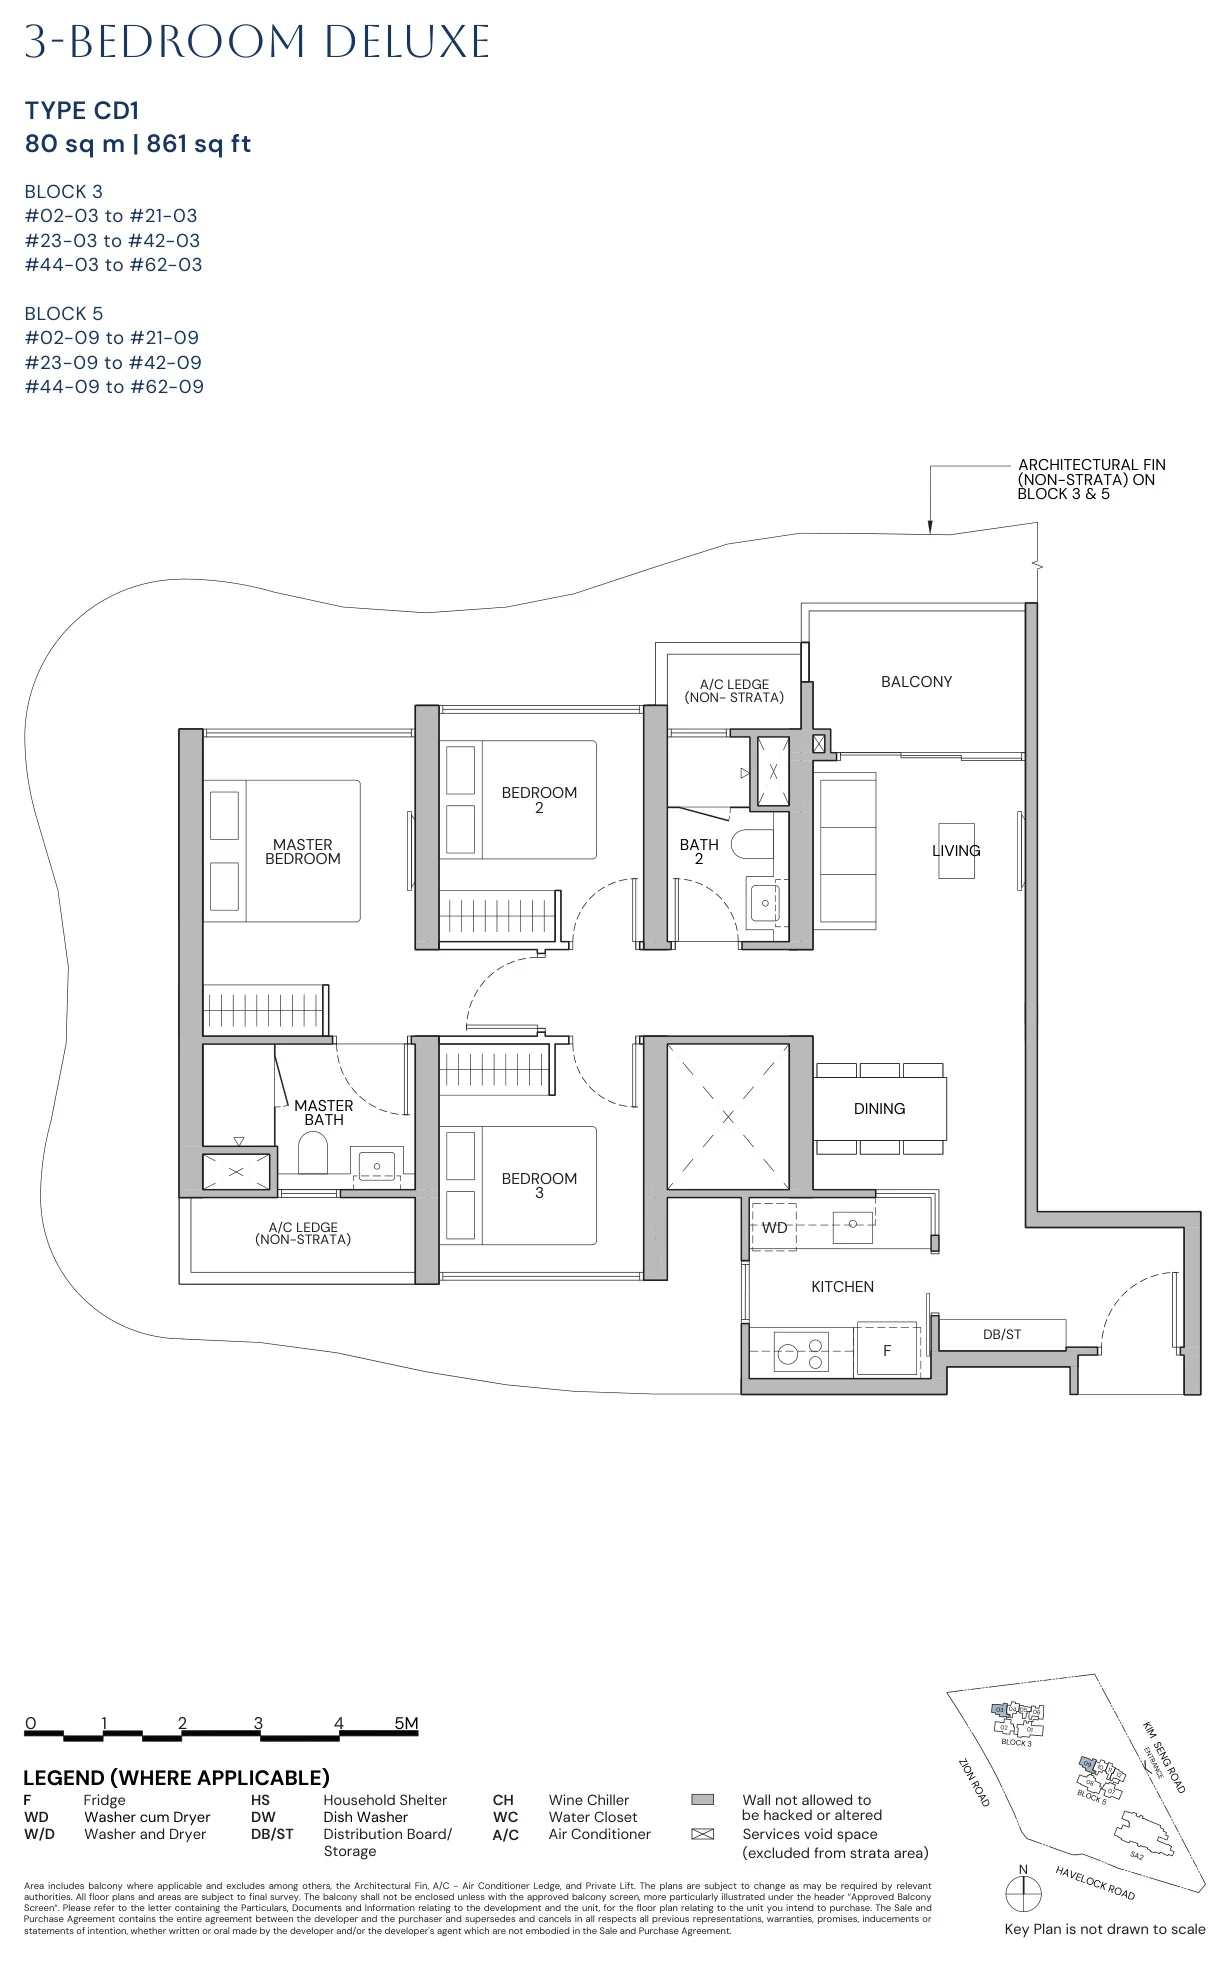
Zyon Grand floor plan, Type CD1 (3-Bedroom Deluxe): 3 bedrooms deluxe, 80 sq m (861 sq ft), 118 homes in Block 3, stack 03 and Block 5, stack 09, 2nd to 62nd storey (developer drawing with key plan)
Developer’s plan, for illustration only. Areas are approximate and subject to final survey.
3-Bedroom Deluxe

Type CD1

3 bedrooms deluxe, 80 sq m (861 sq ft)

118 homes · Block 3, stack 03 and Block 5, stack 09, 2nd to 62nd storey
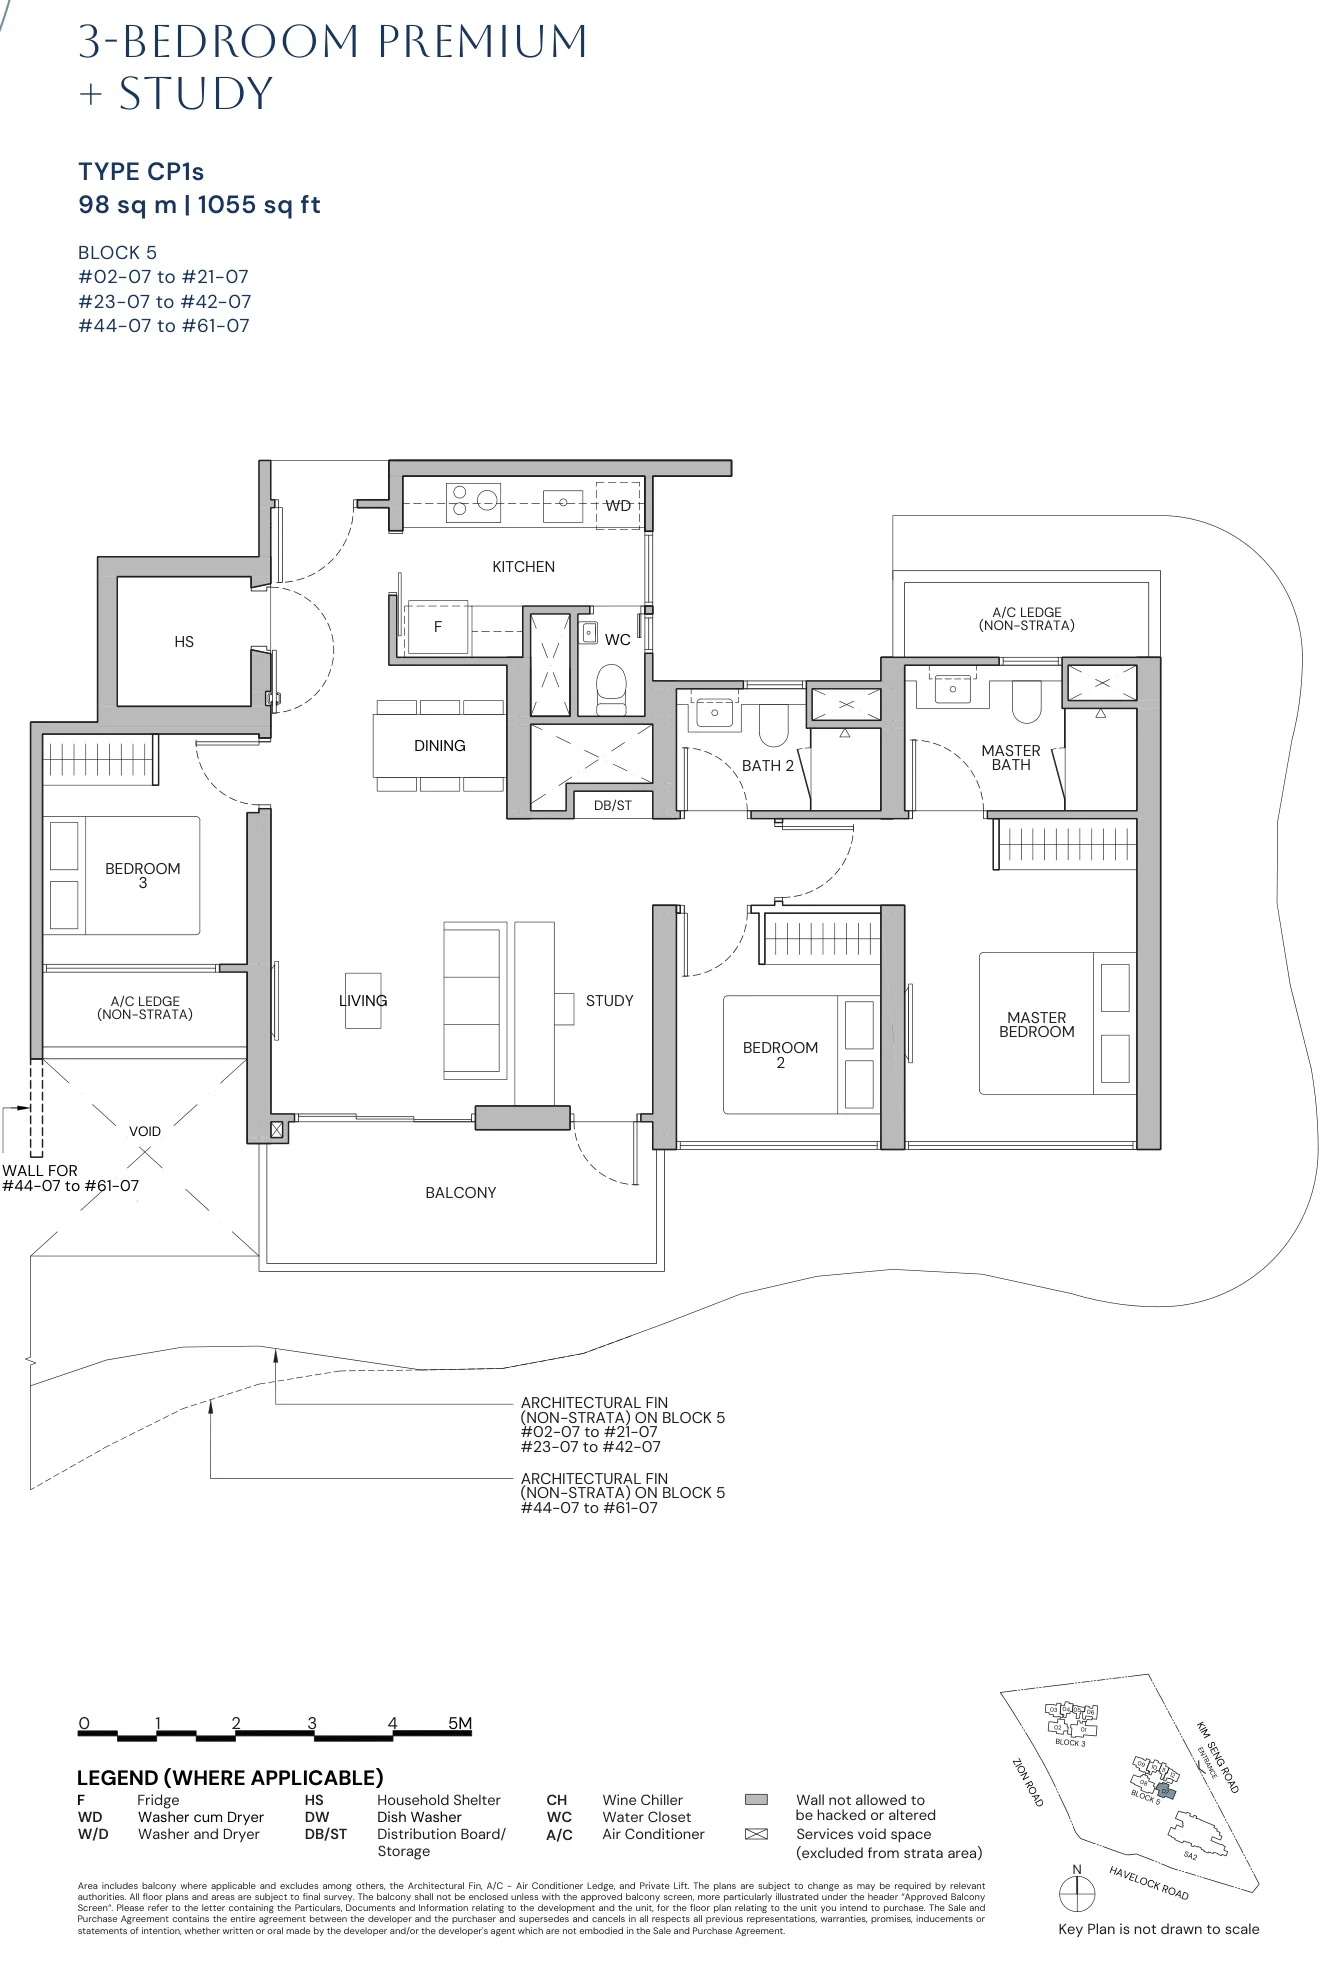
Zyon Grand floor plan, Type CP1s (3-Bedroom Premium + Study): 3 bedrooms premium + study, 98 sq m (1,055 sq ft), 58 homes in Block 5, stack 07, 2nd to 61st storey (developer drawing with key plan)
Developer’s plan, for illustration only. Areas are approximate and subject to final survey.
3-Bedroom Premium + Study

Type CP1s

3 bedrooms premium + study, 98 sq m (1,055 sq ft)

58 homes · Block 5, stack 07, 2nd to 61st storey
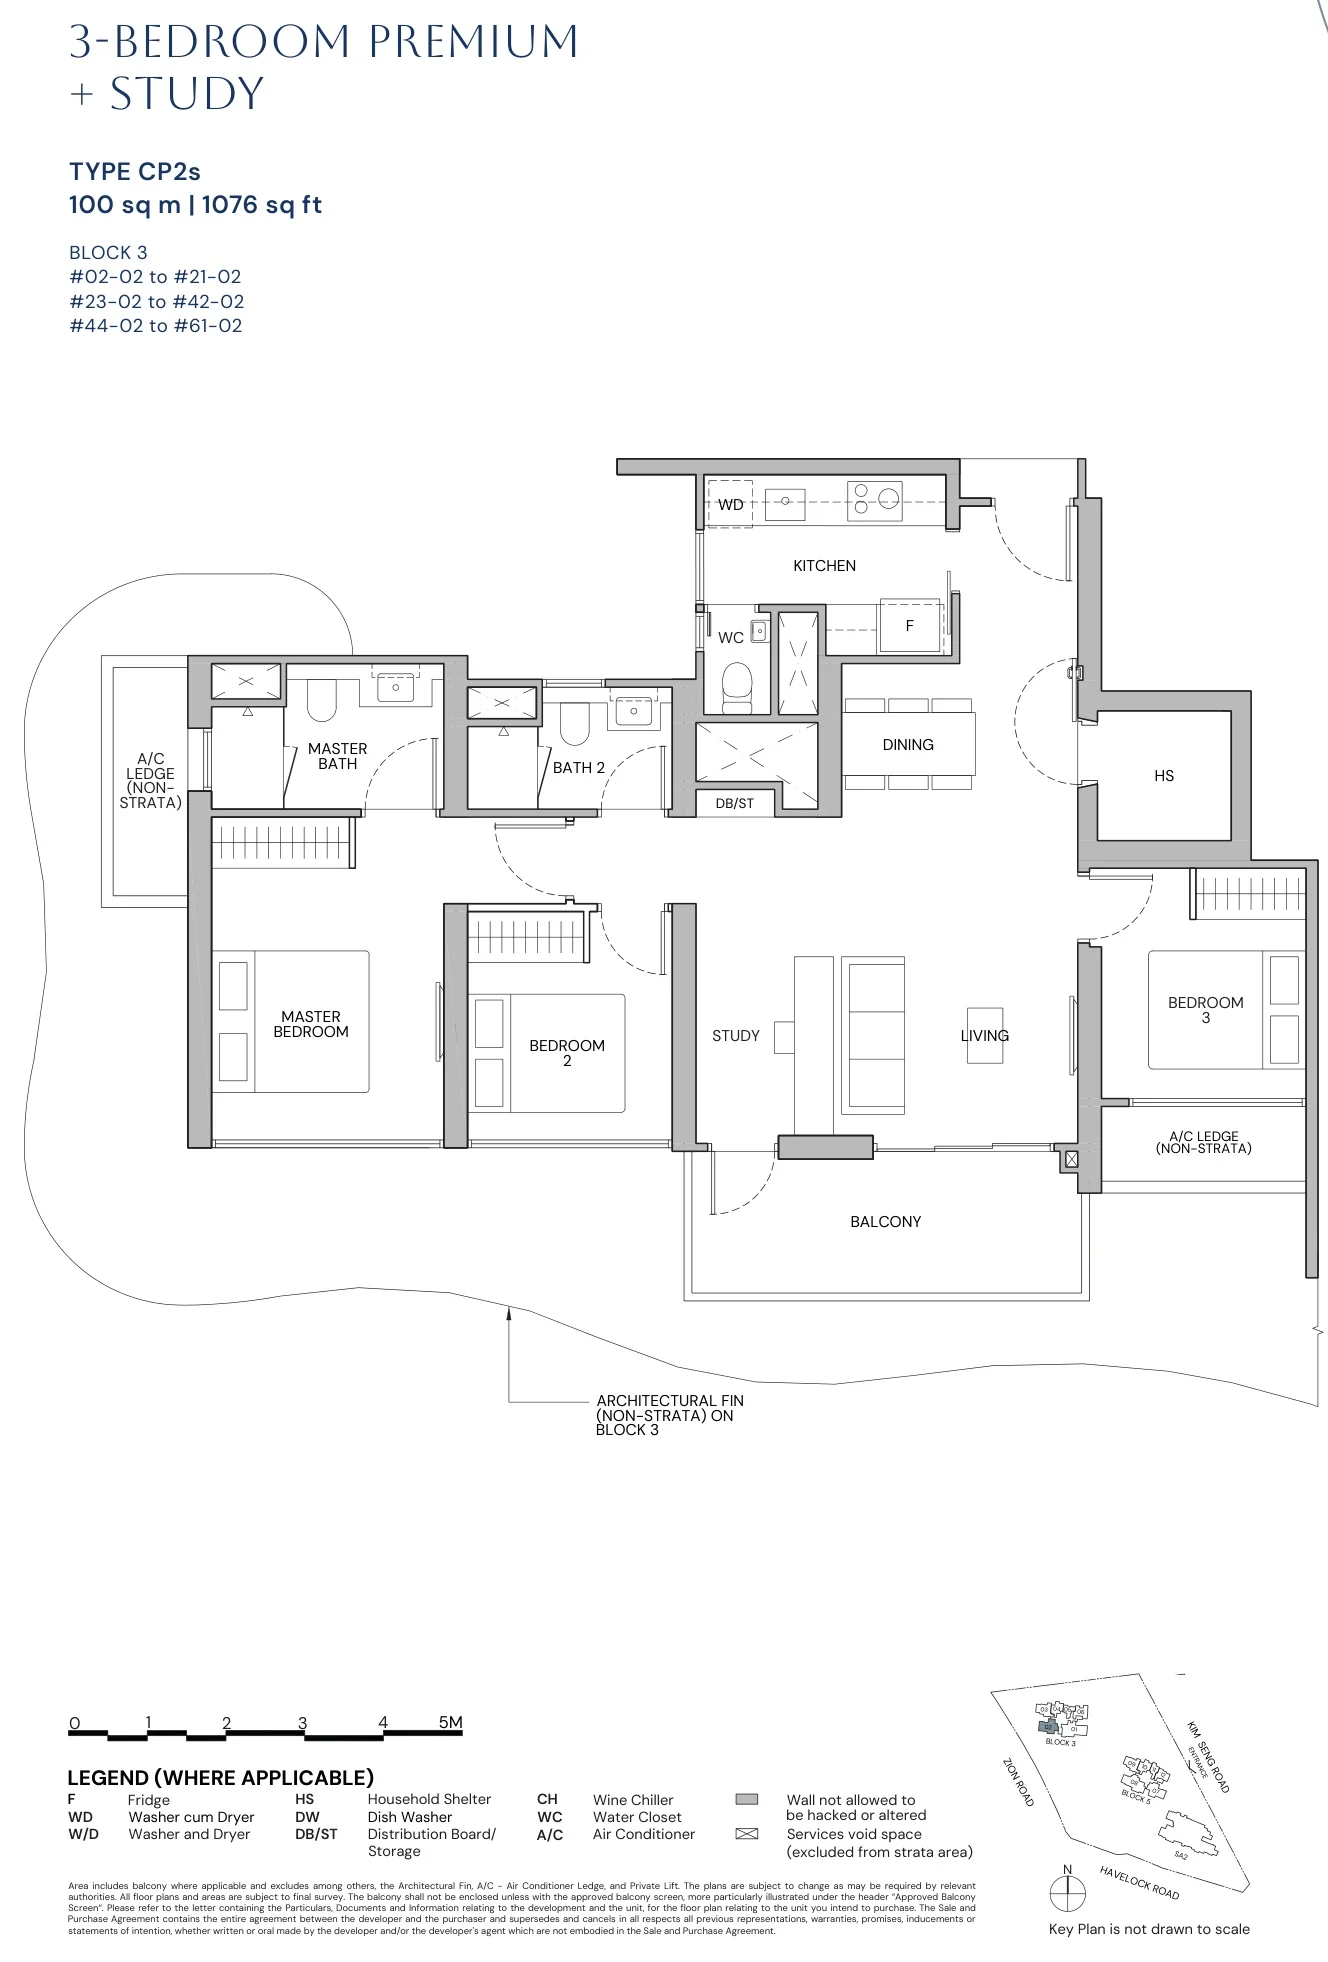
Zyon Grand floor plan, Type CP2s (3-Bedroom Premium + Study): 3 bedrooms premium + study, 100 sq m (1,076 sq ft), 58 homes in Block 3, stack 02, 2nd to 61st storey (developer drawing with key plan)
Developer’s plan, for illustration only. Areas are approximate and subject to final survey.
3-Bedroom Premium + Study

Type CP2s

3 bedrooms premium + study, 100 sq m (1,076 sq ft)

58 homes · Block 3, stack 02, 2nd to 61st storey

Four and five bedrooms, private lift: 116 homes
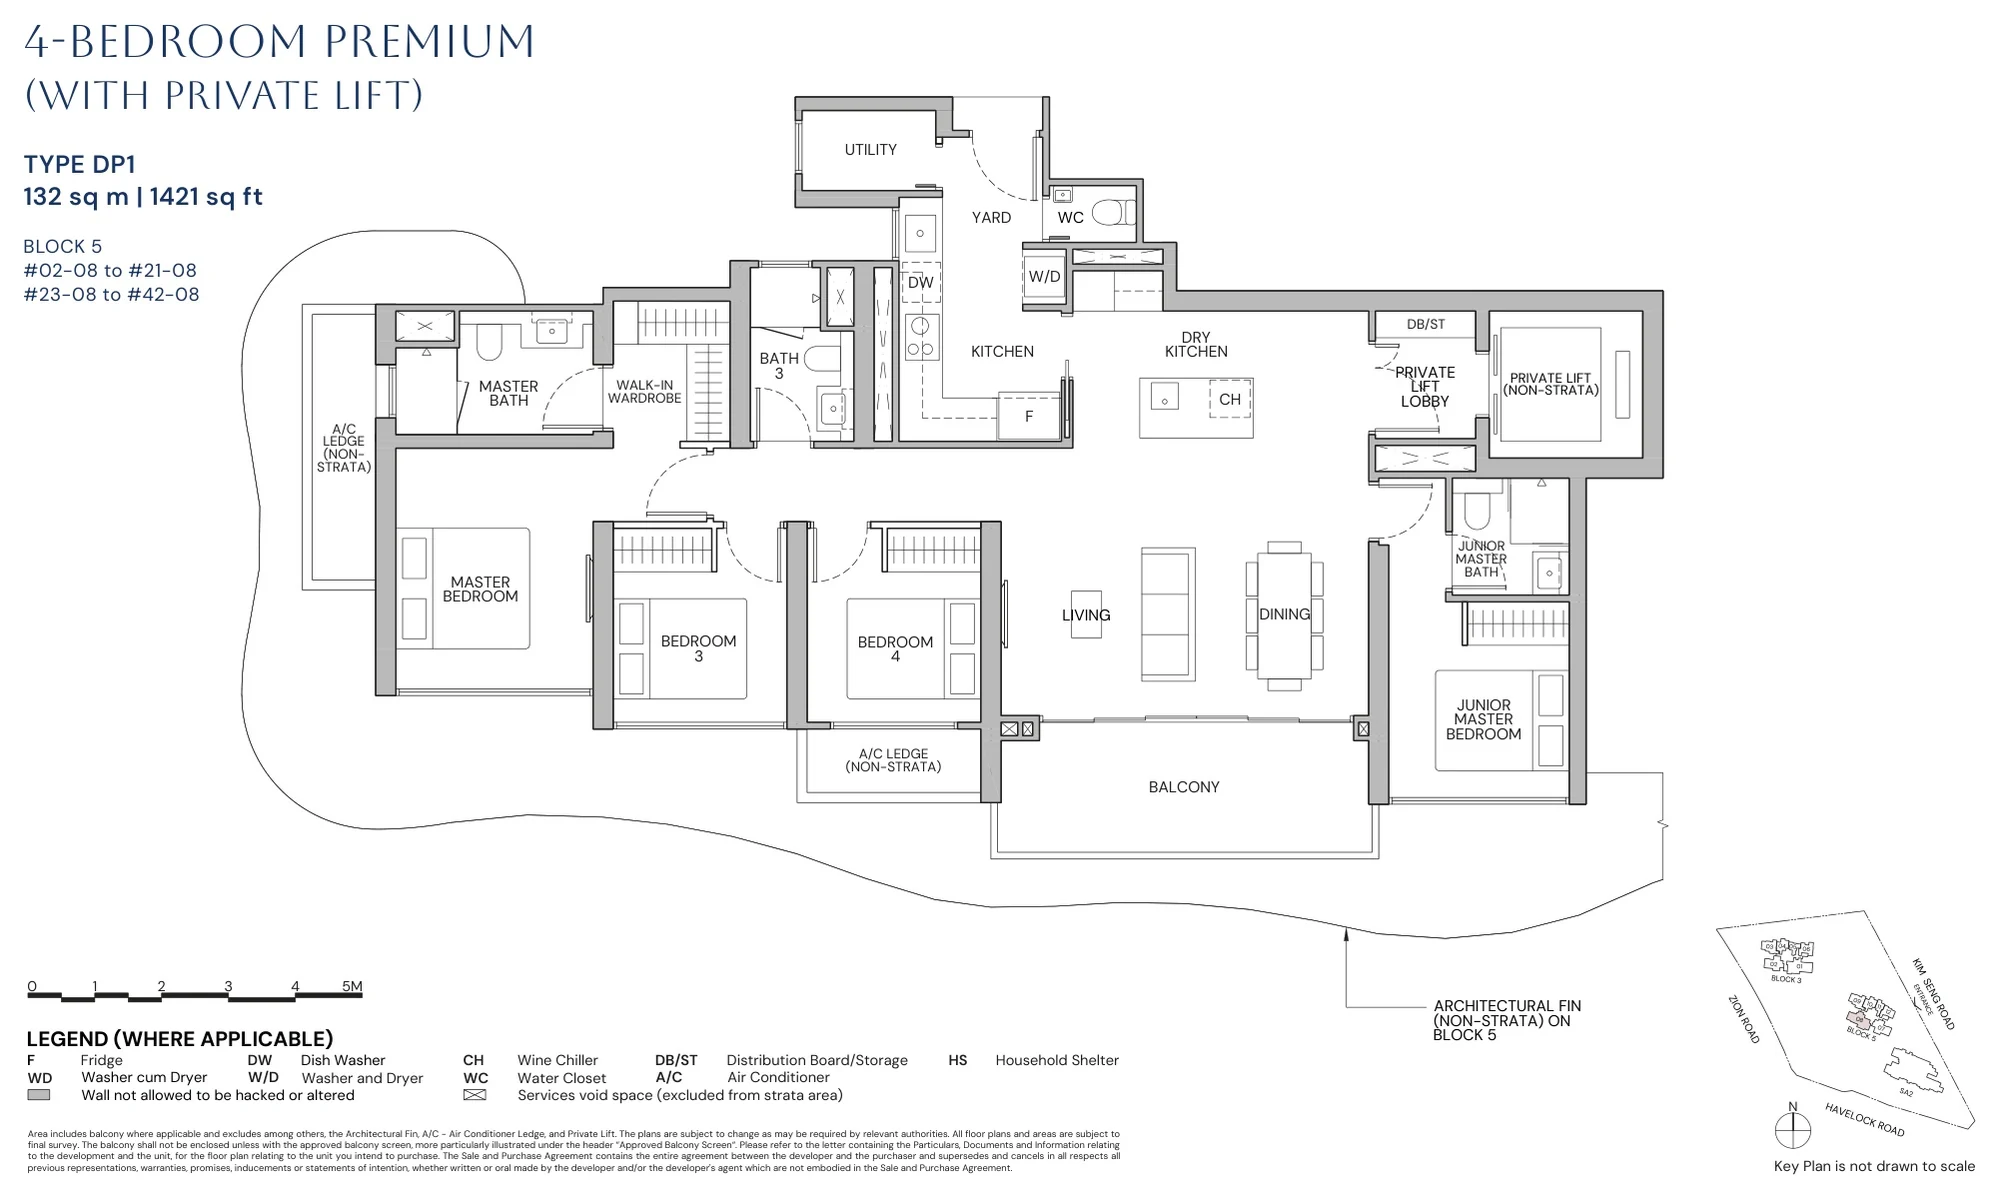
Zyon Grand floor plan, Type DP1 (4-Bedroom Premium): 4 bedrooms premium, private lift, 132 sq m (1,421 sq ft), 40 homes in Block 5, stack 08, 2nd to 42nd storey (developer drawing with key plan)
Developer’s plan, for illustration only. Areas are approximate and subject to final survey.
4-Bedroom Premium

Type DP1

4 bedrooms premium, private lift, 132 sq m (1,421 sq ft)

40 homes · Block 5, stack 08, 2nd to 42nd storey
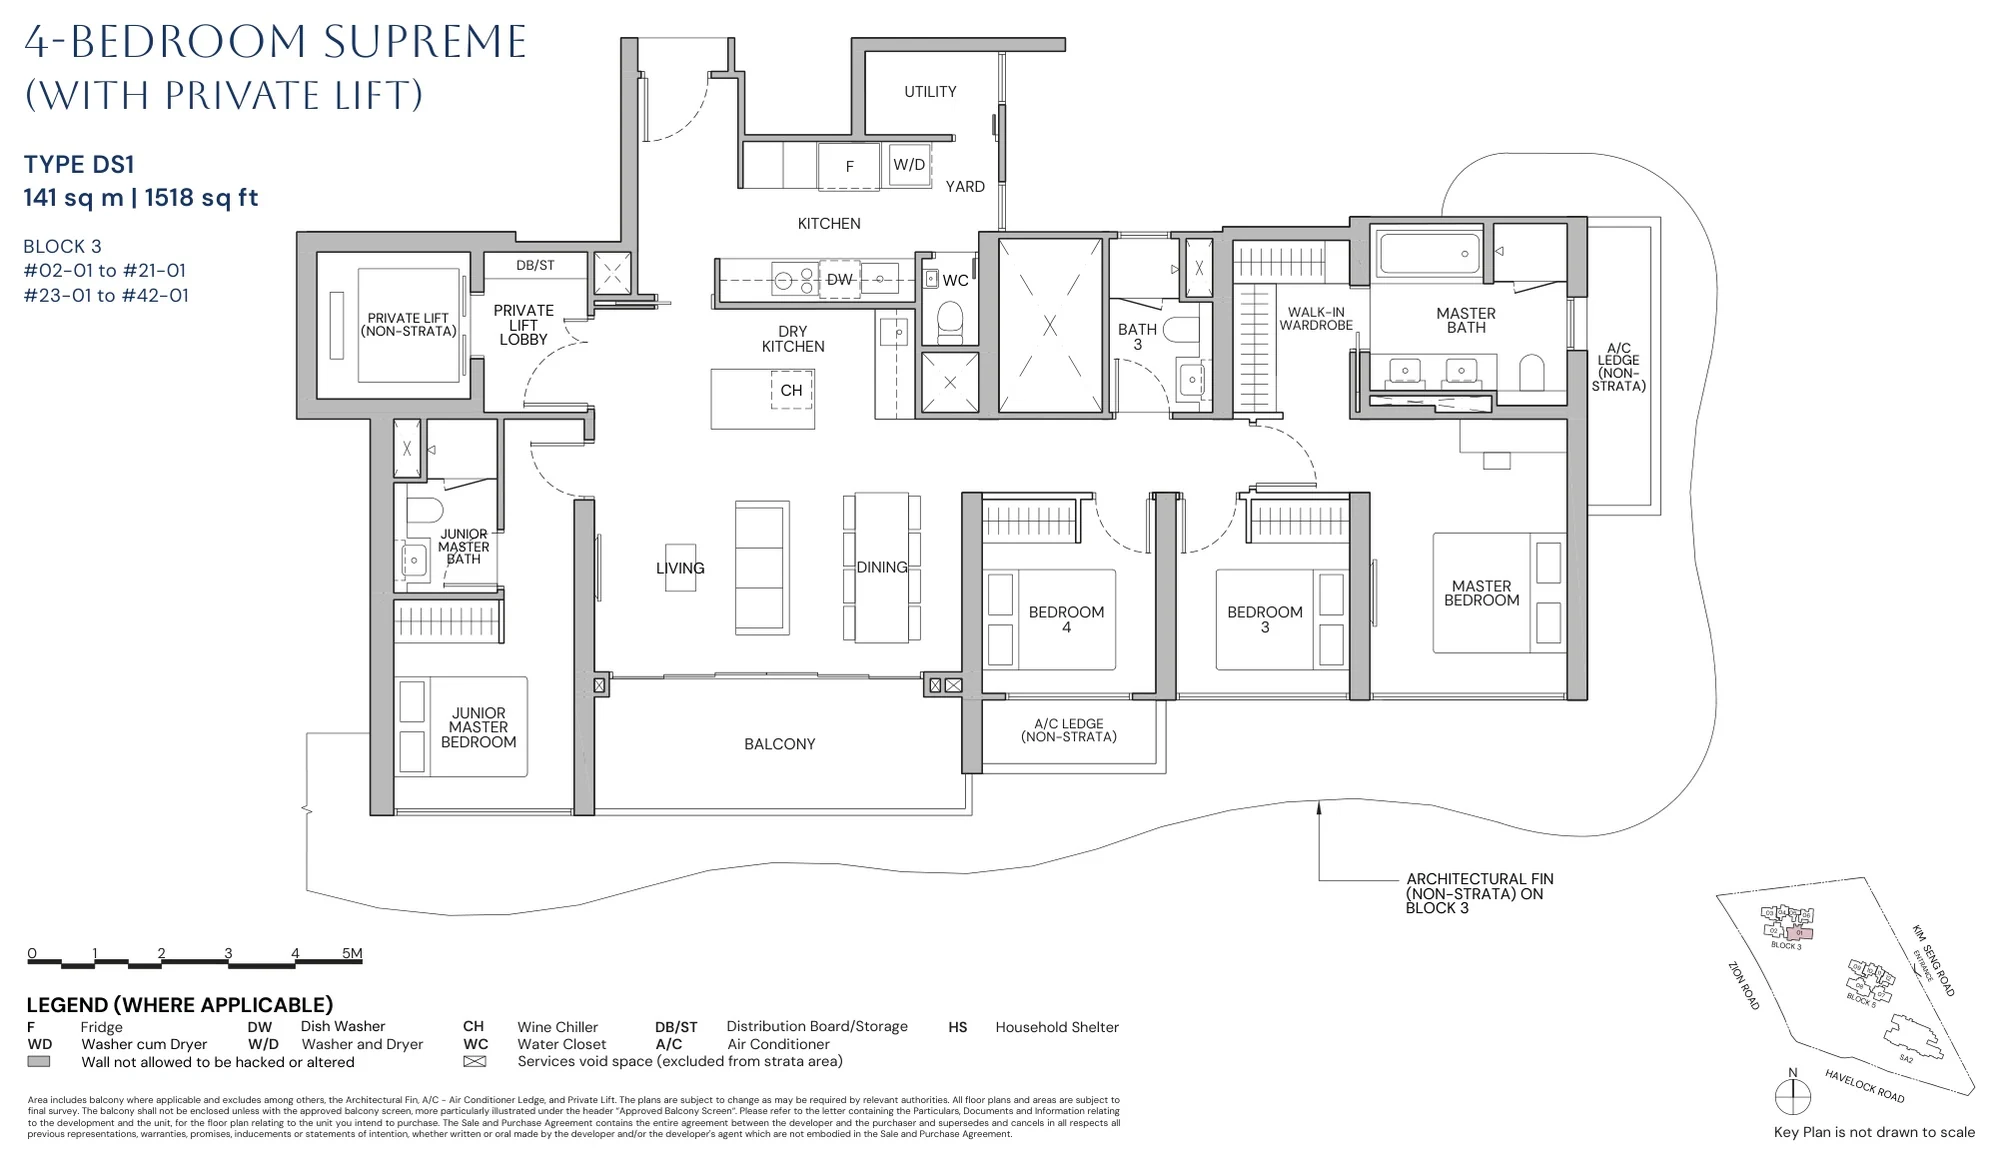
Zyon Grand floor plan, Type DS1 (4-Bedroom Supreme): 4 bedrooms supreme, private lift, 141 sq m (1,518 sq ft), 40 homes in Block 3, stack 01, 2nd to 42nd storey (developer drawing with key plan)
Developer’s plan, for illustration only. Areas are approximate and subject to final survey.
4-Bedroom Supreme

Type DS1

4 bedrooms supreme, private lift, 141 sq m (1,518 sq ft)

40 homes · Block 3, stack 01, 2nd to 42nd storey
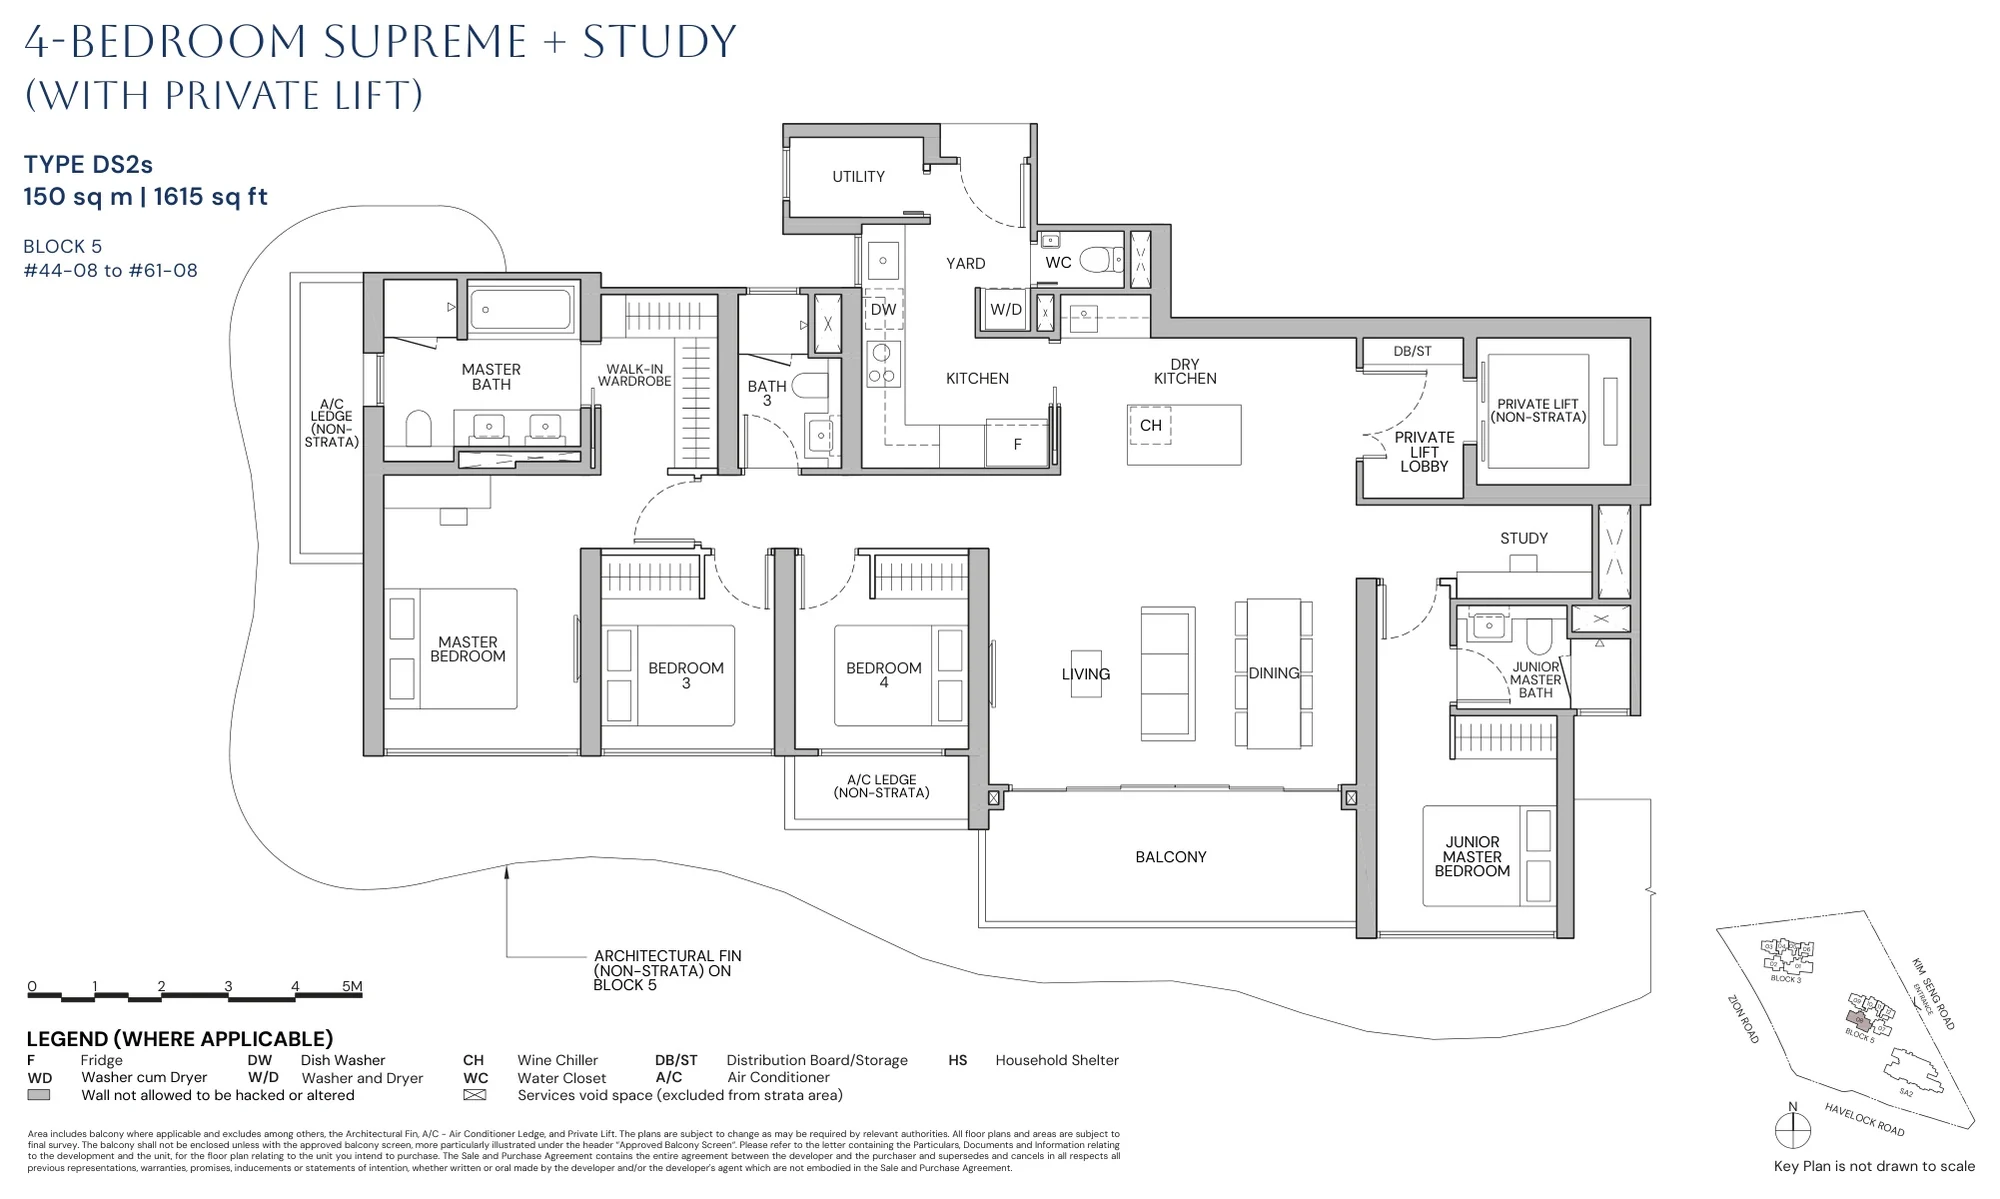
Zyon Grand floor plan, Type DS2s (4-Bedroom Supreme + Study): 4 bedrooms supreme + study, private lift, 150 sq m (1,615 sq ft), 18 homes in Block 5, stack 08, 44th to 61st storey (developer drawing with key plan)
Developer’s plan, for illustration only. Areas are approximate and subject to final survey.
4-Bedroom Supreme + Study

Type DS2s

4 bedrooms supreme + study, private lift, 150 sq m (1,615 sq ft)

18 homes · Block 5, stack 08, 44th to 61st storey
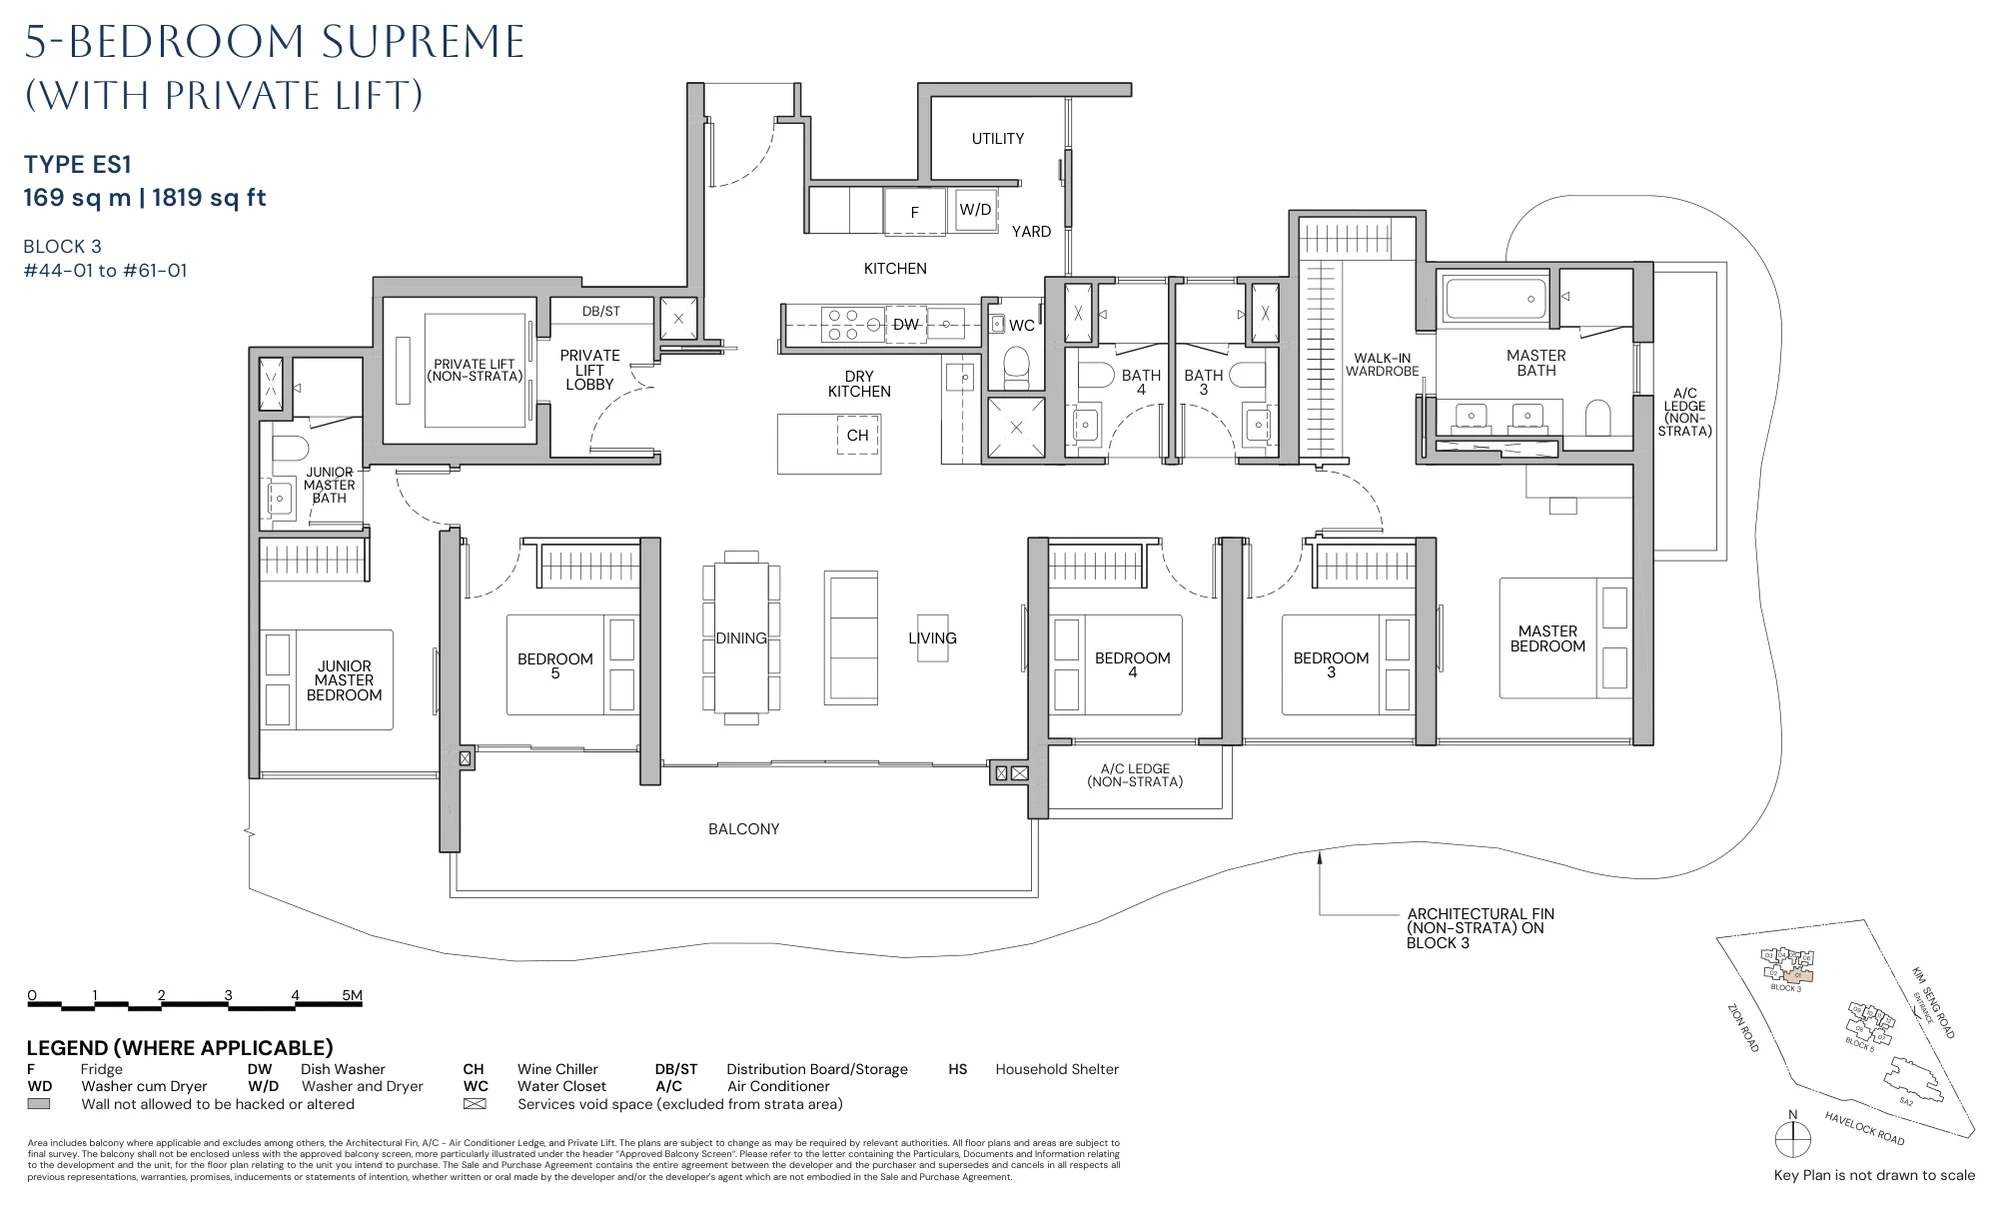
Zyon Grand floor plan, Type ES1 (5-Bedroom Supreme): 5 bedrooms supreme, private lift, 169 sq m (1,819 sq ft), 18 homes in Block 3, stack 01, 44th to 61st storey (developer drawing with key plan)
Developer’s plan, for illustration only. Areas are approximate and subject to final survey.
5-Bedroom Supreme

Type ES1

5 bedrooms supreme, private lift, 169 sq m (1,819 sq ft)

18 homes · Block 3, stack 01, 44th to 61st storey

Penthouses, private lift: 2 homes
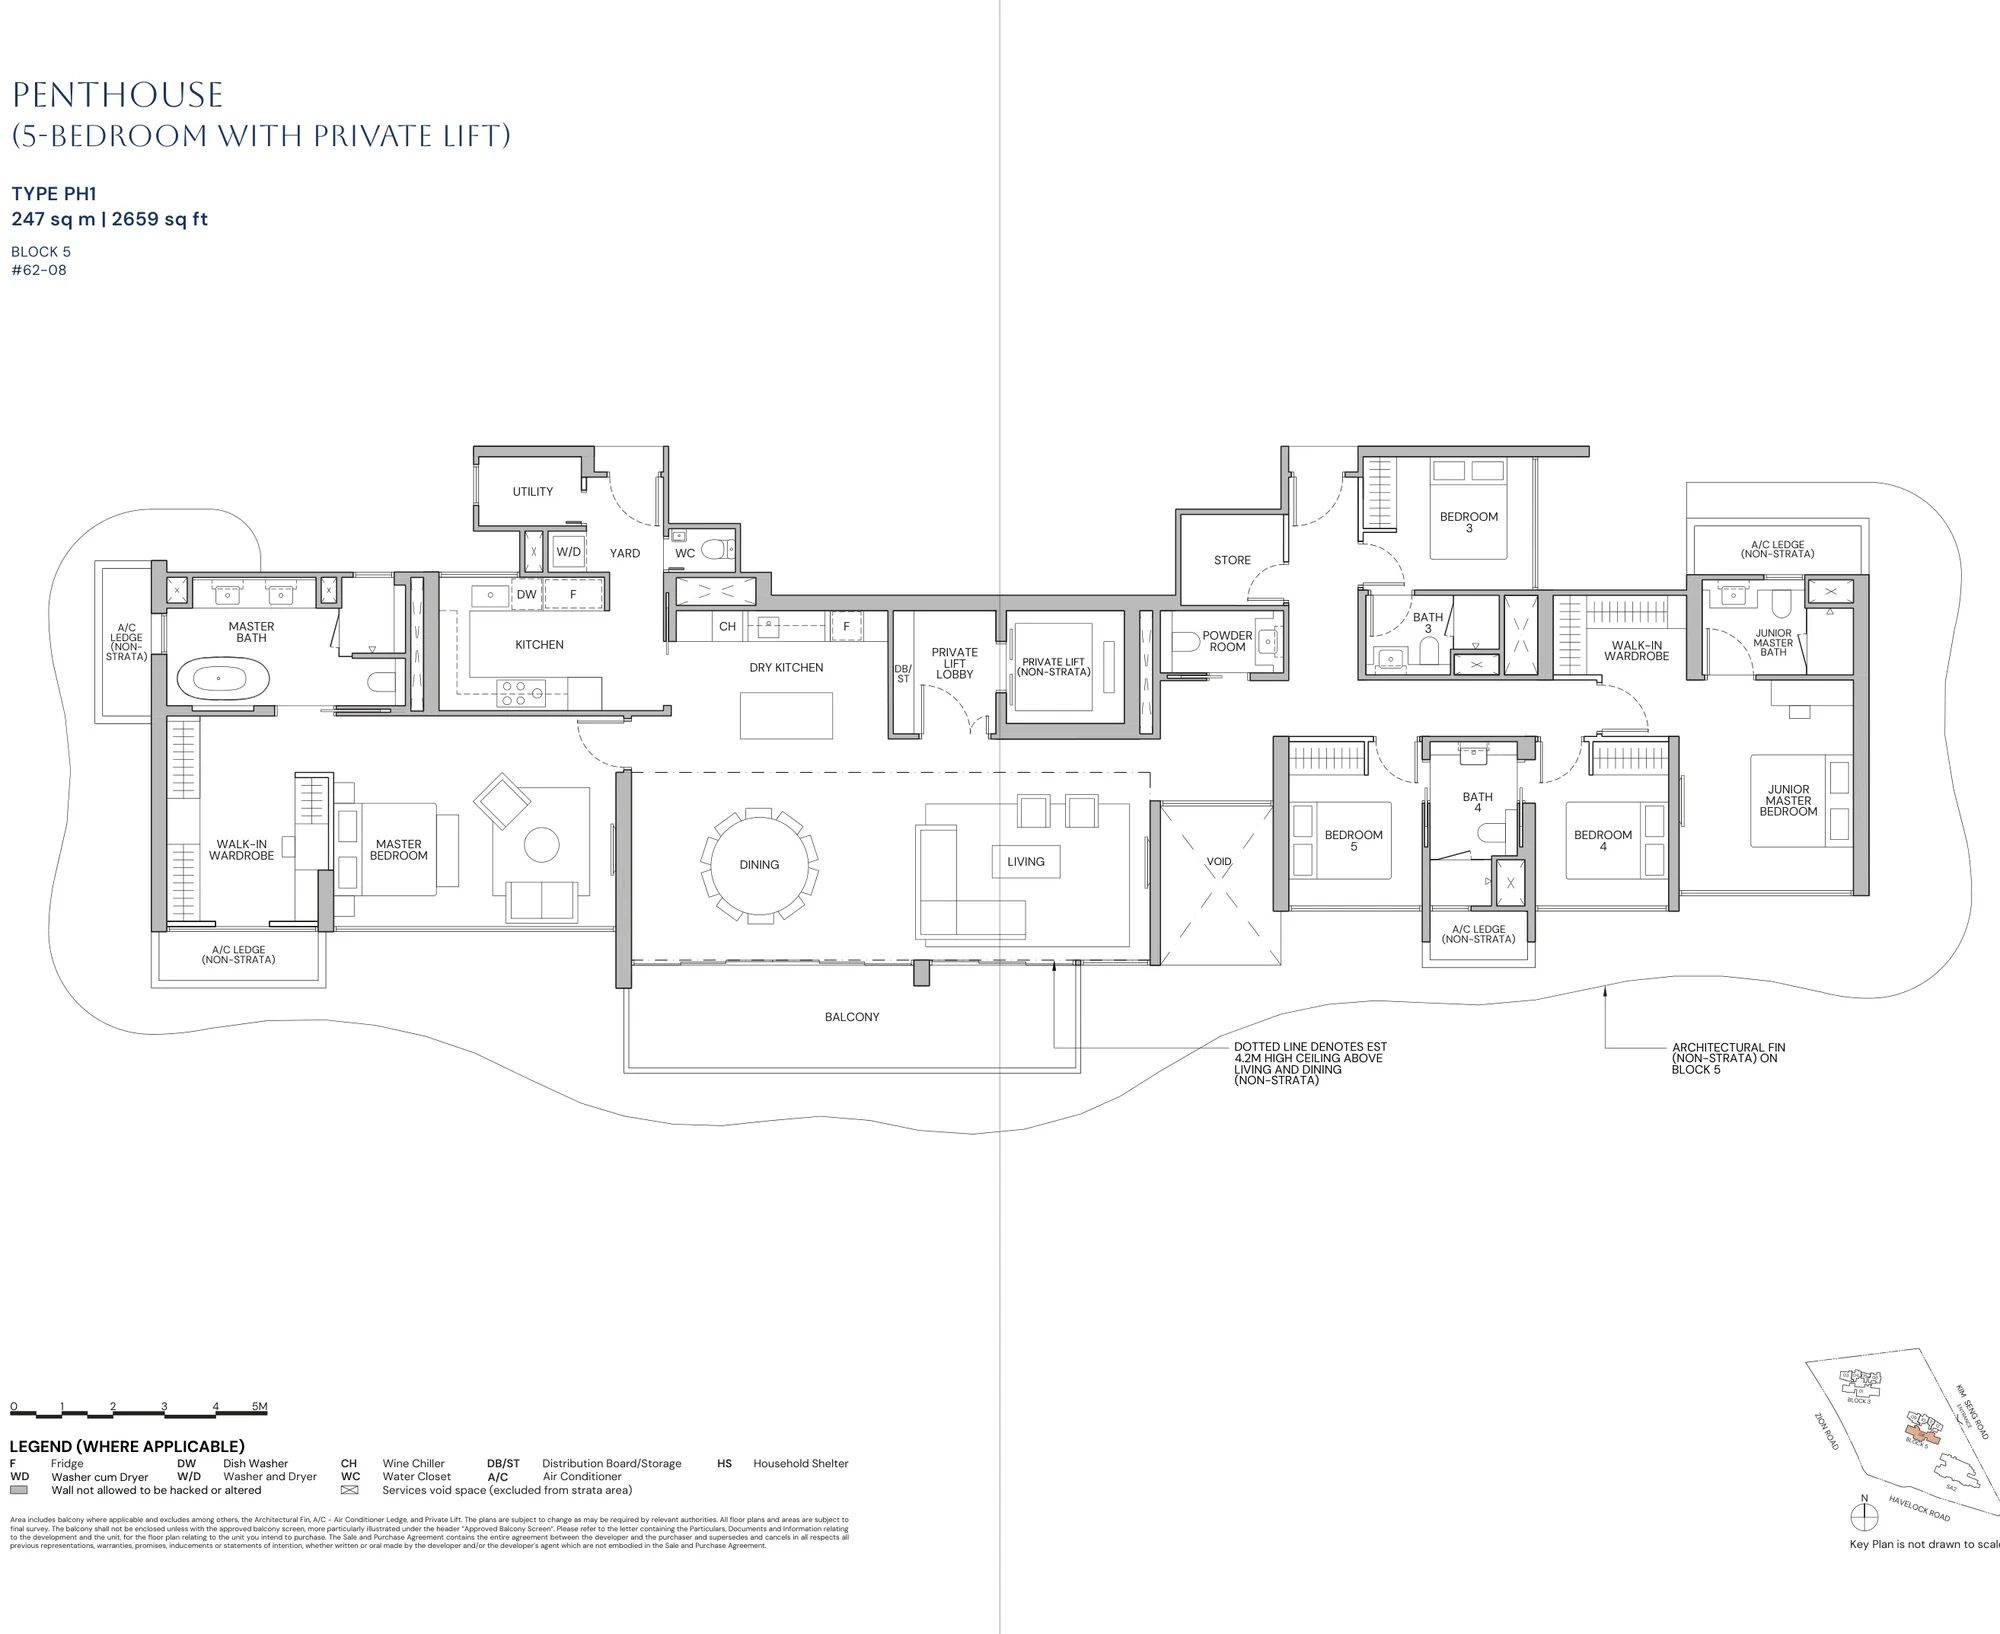
Zyon Grand floor plan, Type PH1 (Penthouse): 5-bedroom penthouse, private lift, 247 sq m (2,659 sq ft), 1 home in Block 5, #62-08 (developer drawing with key plan)
Developer’s plan, for illustration only. Areas are approximate and subject to final survey.
Penthouse

Type PH1

5-bedroom penthouse, private lift, 247 sq m (2,659 sq ft)

1 home · Block 5, #62-08
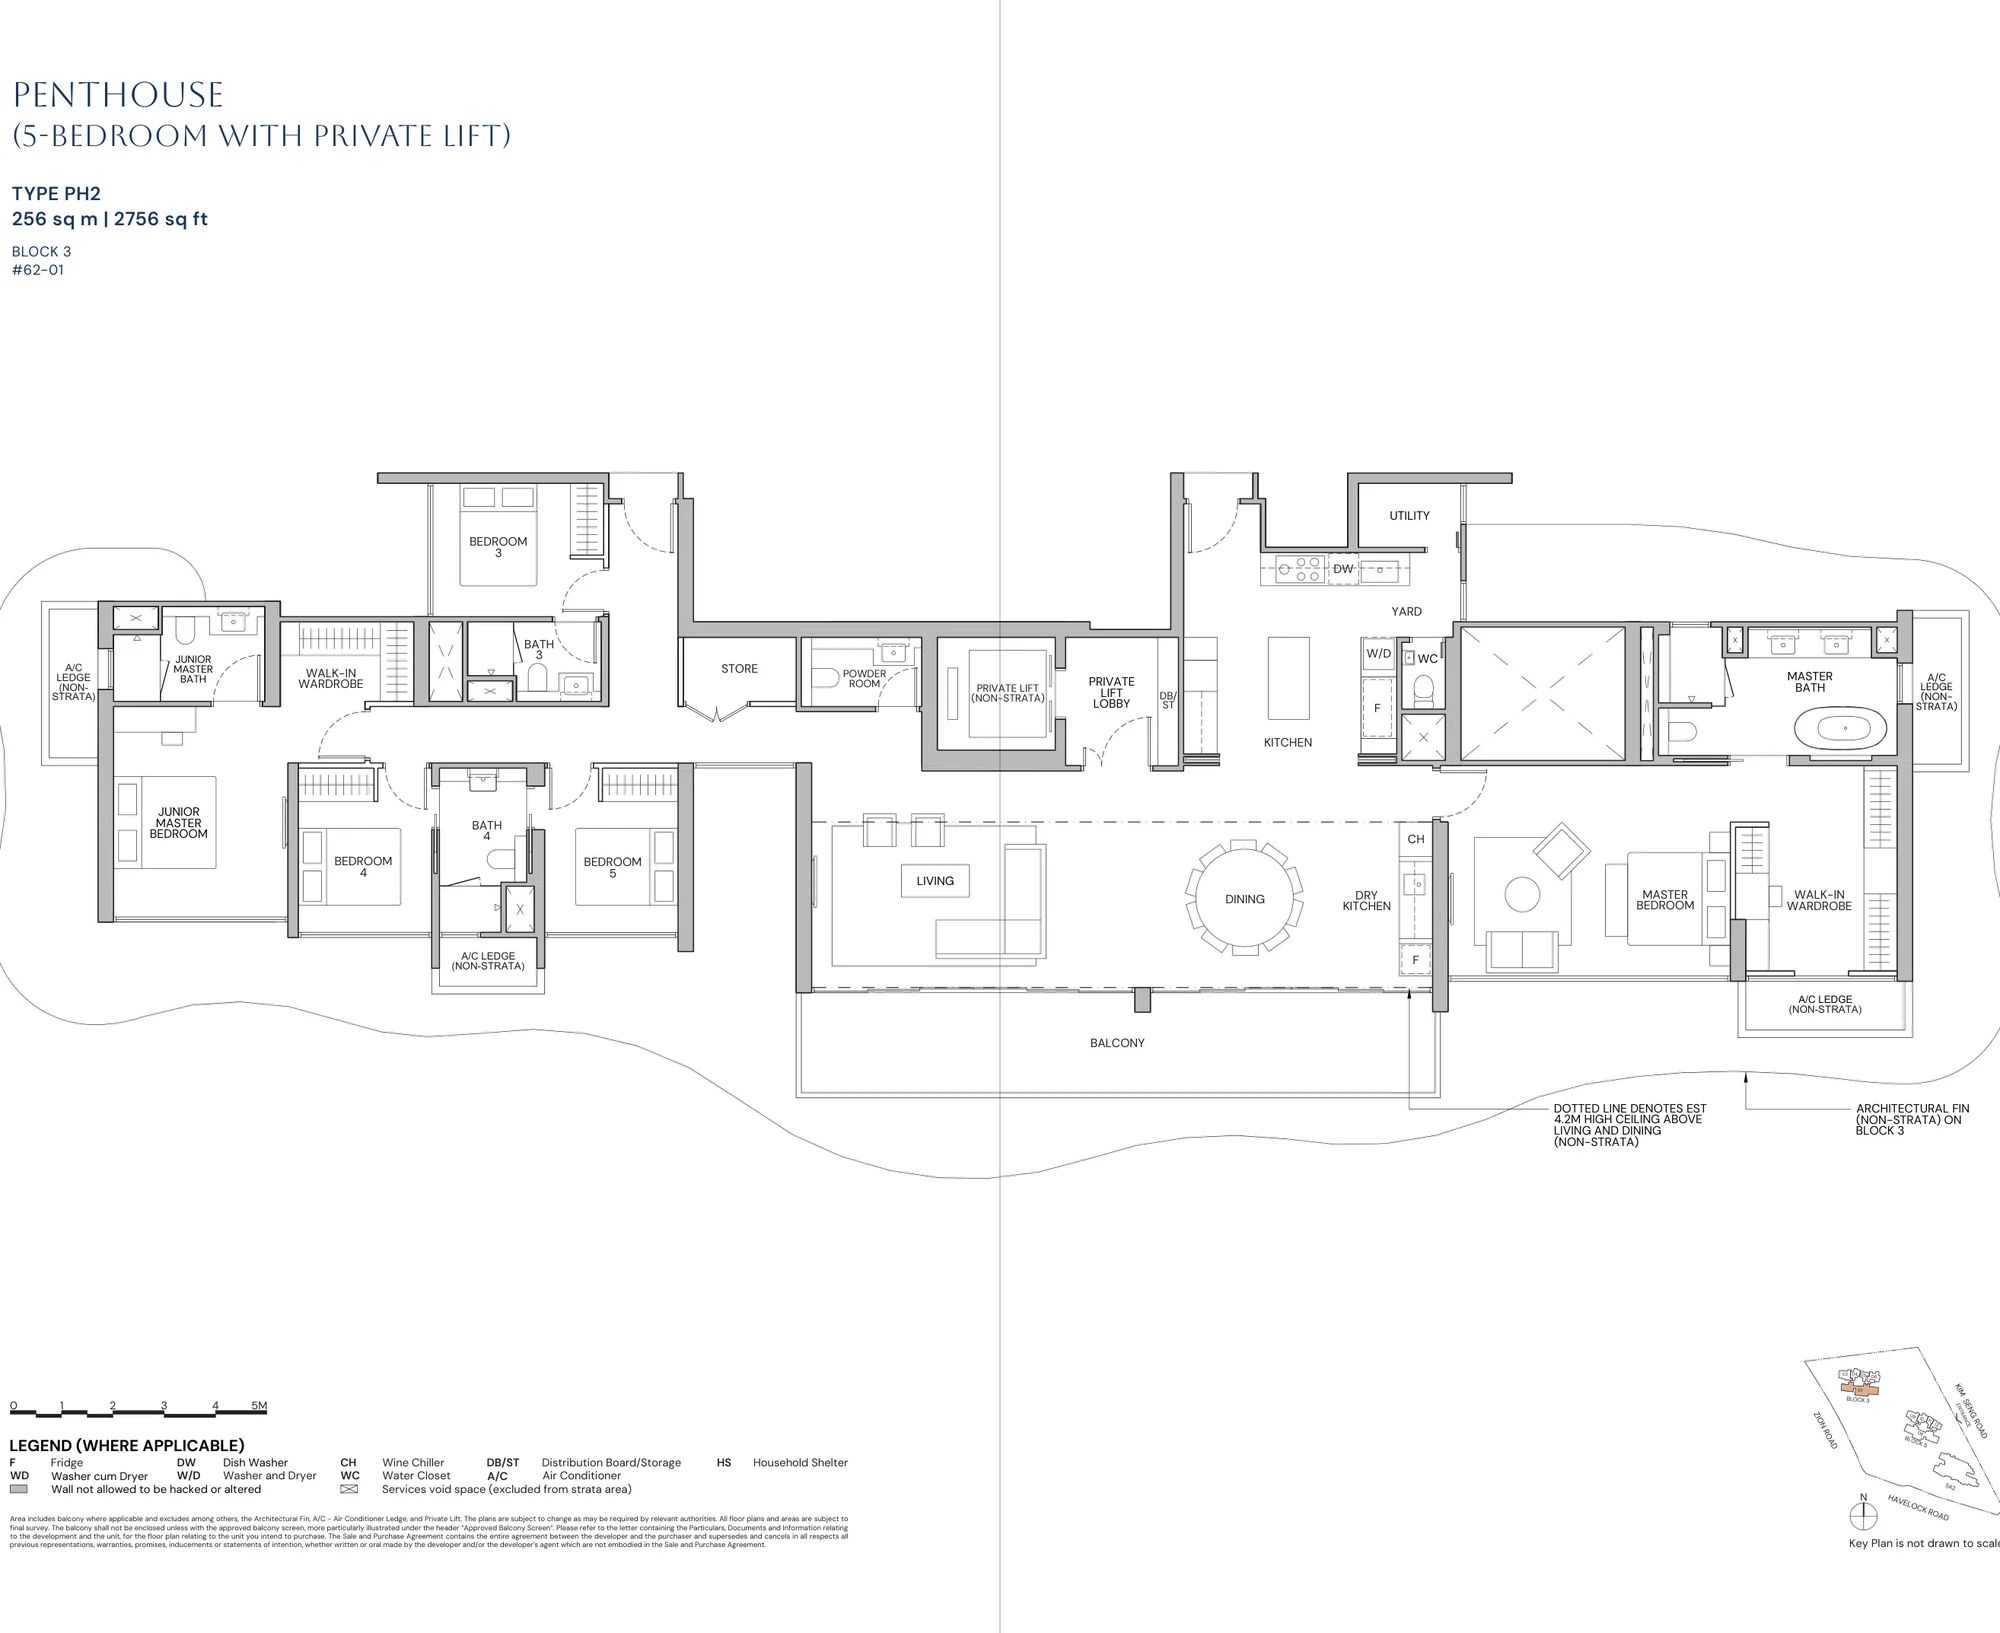
Zyon Grand floor plan, Type PH2 (Penthouse): 5-bedroom penthouse, private lift, 256 sq m (2,756 sq ft), 1 home in Block 3, #62-01 (developer drawing with key plan)
Developer’s plan, for illustration only. Areas are approximate and subject to final survey.
Penthouse

Type PH2

5-bedroom penthouse, private lift, 256 sq m (2,756 sq ft)

1 home · Block 3, #62-01

Source: the developer’s floor plans in the e-brochure (October 2025). Areas include the balcony where applicable and exclude the architectural fin, the air-conditioner ledge and the private lift. All areas are approximate and subject to final survey. The four- and five-bedroom plans are printed sideways in the brochure and are shown upright here.

Choosing a Layout at Zyon Grand

Most buyers start from the number of bedrooms. The one-bedroom-and-study Type A1s, at 44 square metres, suits a first home or a city base; the two-bedroom types, from 50 to 67 square metres, suit couples and small families, the premium-and-study type adding a room for work; the three-bedroom types, from 76 to 100 square metres, give a family more room, the premium types with a study as well; and from the four-bedroom premium type upwards, each home opens from a private lift. Set a budget alongside the plans: the TDSR calculator estimates the loan an income supports, the progressive payment calculator sets out the cash needed at each stage, and the stamp duty calculator adds the duty for your profile.

The pricing page explains how to request the price list, and the elevation chart shows where each type sits.
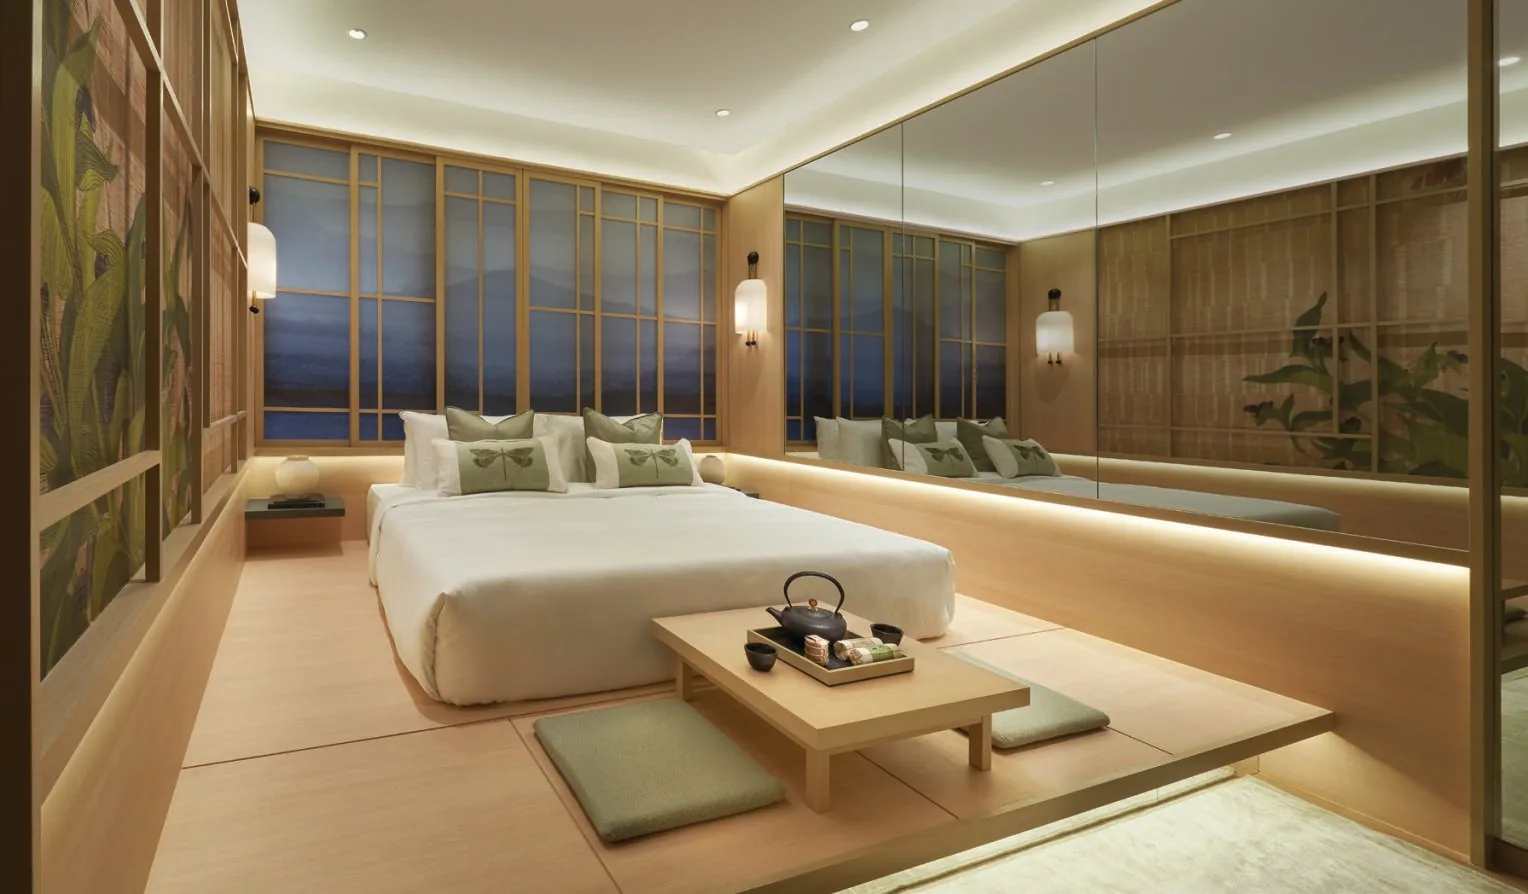
Zyon Grand, artist’s impression: a master bedroom with timber screens and soft lighting, a low table and floor cushions beside the bed
A master bedroom in timber and soft light. Artist’s impression.
Now selling

Request the Zyon Grand Price List

Sales of Zyon Grand are open, and the Sales Concierge sends the current price list with the homes that remain. Showflat viewings are arranged by appointment through the Sales Concierge.

Sent on request

The Sales Concierge
ViewingsShowflat viewings are arranged by appointment through the Sales Concierge.
Address3 & 5 Kim Seng Road, District 3
Tenure99-year leasehold from 15 July 2024
Nearest MRTHavelock (TE16), linked
Homes706, 1 to 5 bedrooms
Vacant possessionExpected by 30 Sep 2032

Request the Price List

No obligation. The Sales Concierge responds personally to every enquiry.

Prefer to speak to someone? Call +65 6200 6220, or send a WhatsApp message to the same number.