
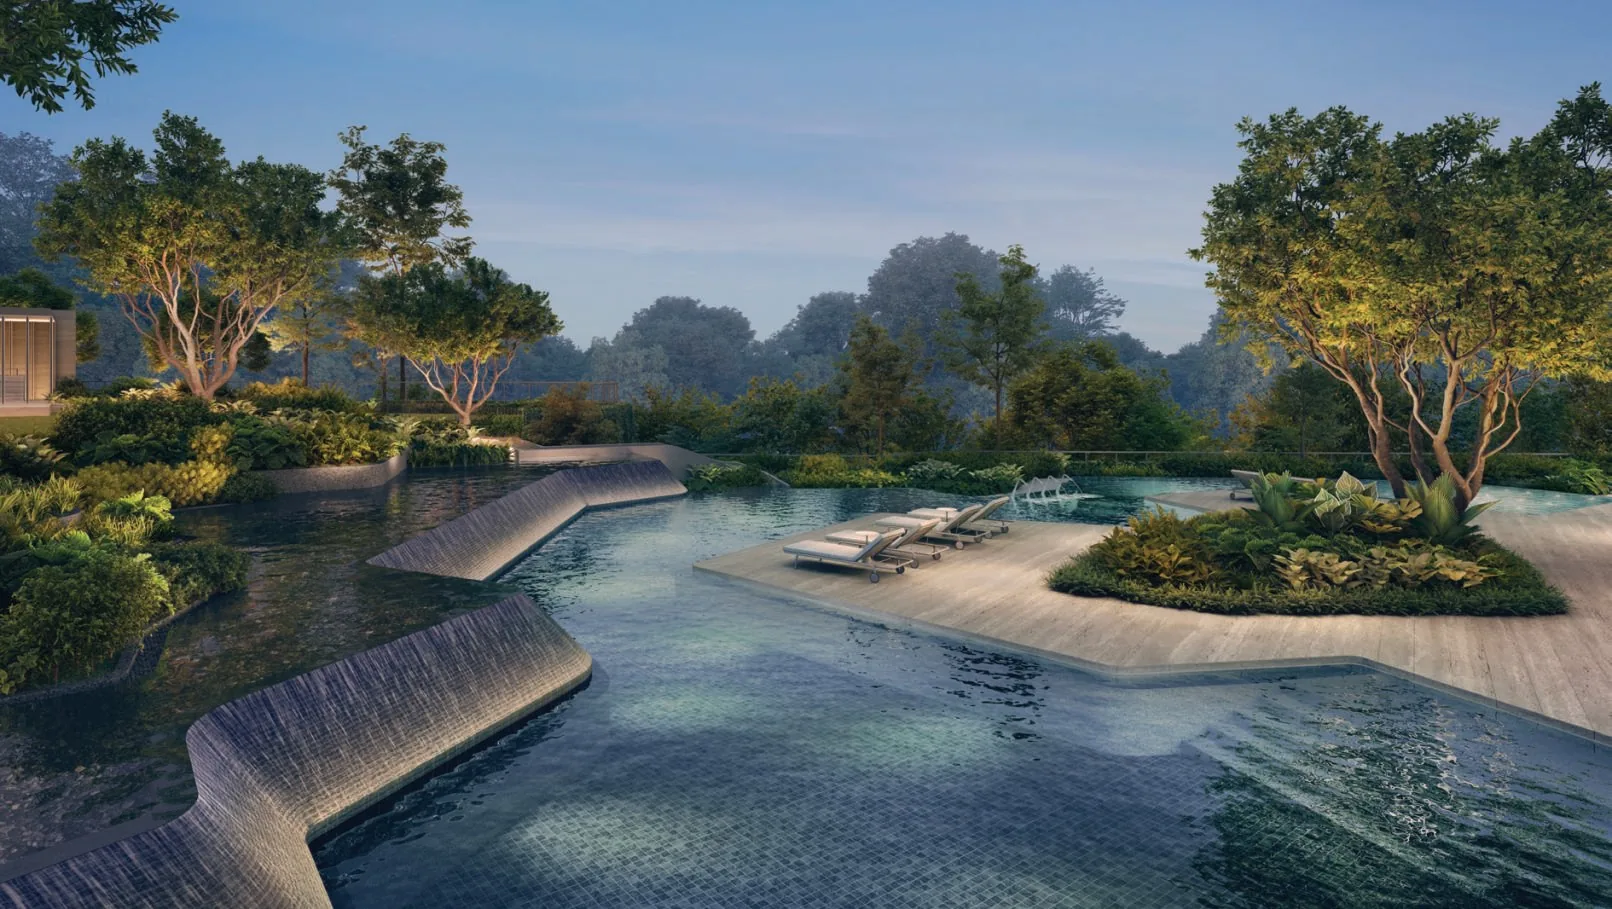
 Artist’s impression
The developer’s site plan of Zyon Grand shows the upper first storey: the twin towers, the serviced-apartment tower and the landscape of lagoons and lawns between Kim Seng Road, Havelock Road and Zion Road, with every facility numbered in its legend.
Zyon Grand Site Plan
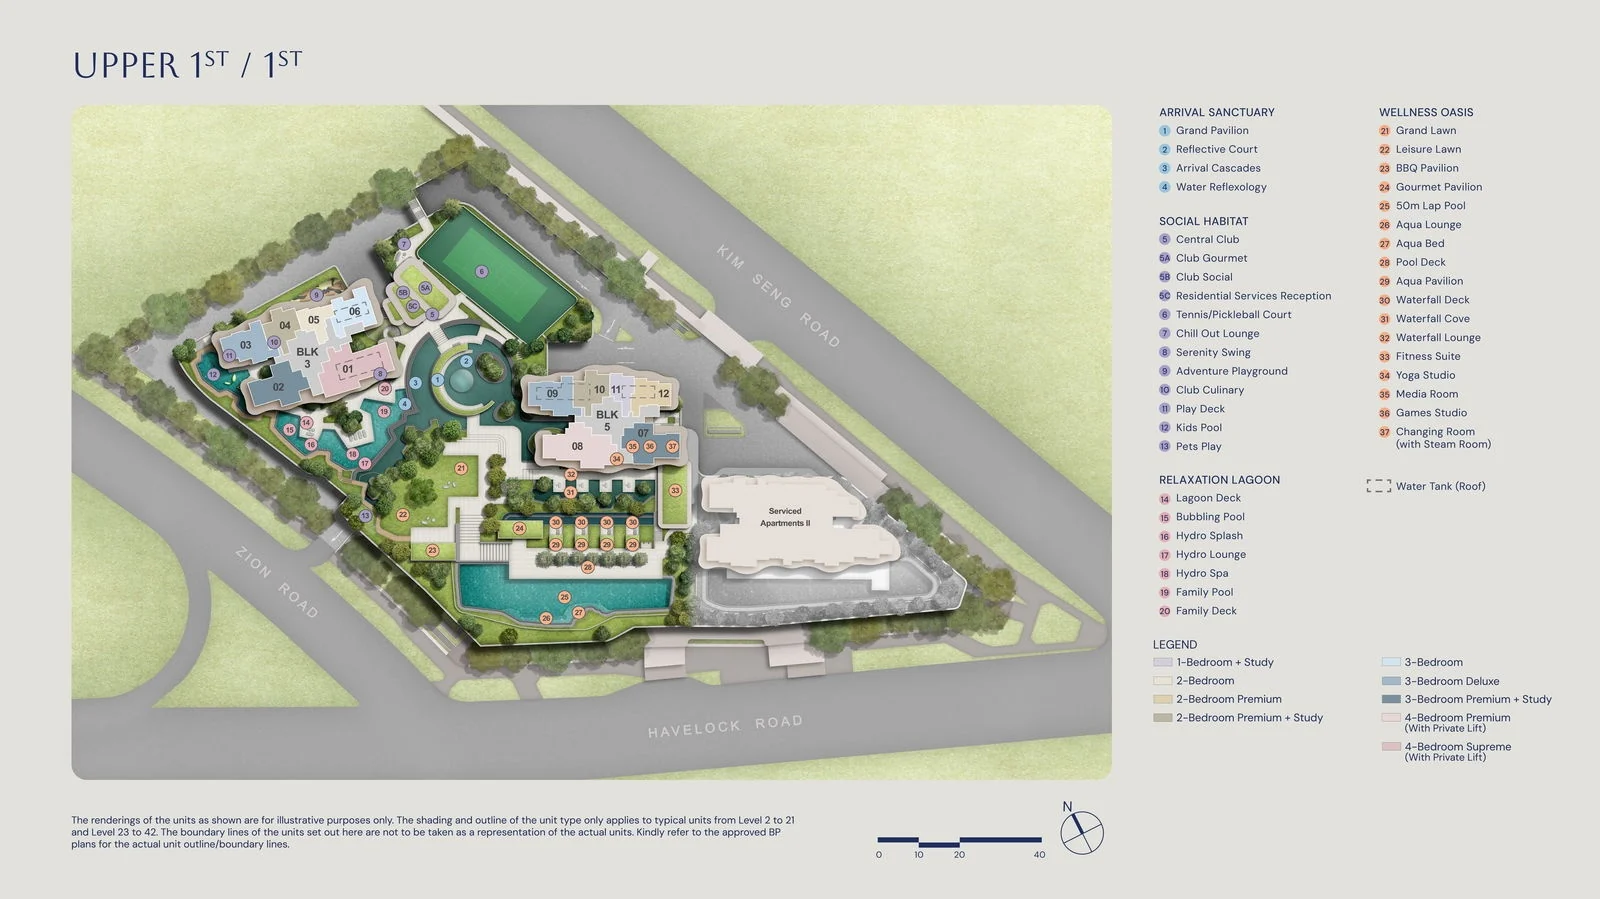
The plan is drawn at the upper first storey, the level of the facilities. Blocks 3 and 5 stand on the Zion Road side of the site, with the Relaxation Lagoon and the Social Habitat around them; the Wellness Oasis and the 50-metre lap pool stretch towards Havelock Road, and the tennis and pickleball court sits on the Kim Seng Road side. The serviced-apartment tower stands at the eastern corner, apart from the residential facilities.
The colours in the legend mark each home type in the tower outlines, and apply to the typical floors from the 2nd to the 21st and the 23rd to the 42nd storey.
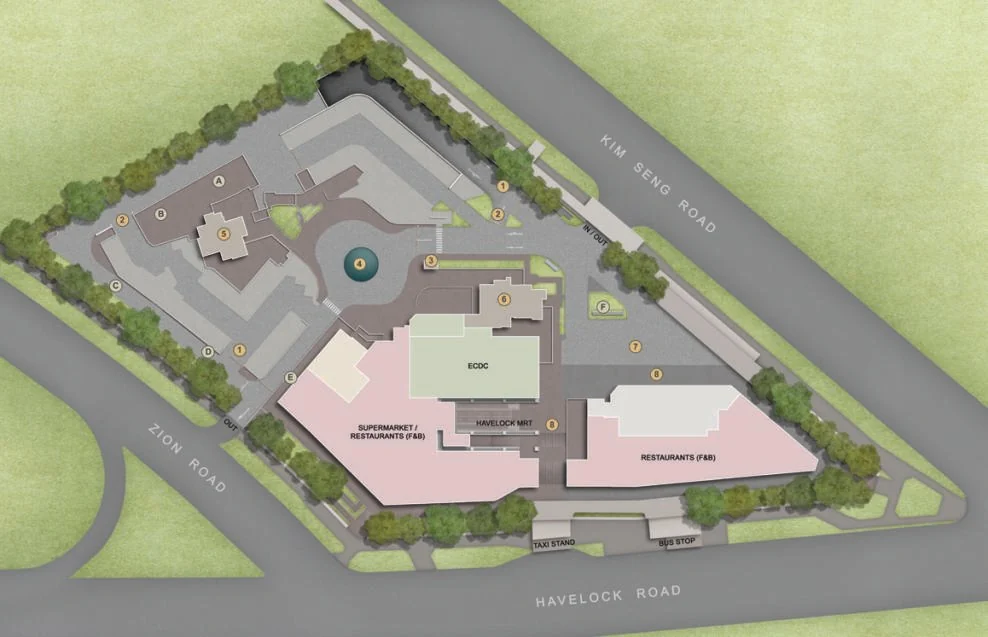
The Zyon Grand Lower First Storey
Below the facilities, the B1 or lower first storey is where residents arrive. The legend numbers the residential car park entry and exit, the guardhouse, the arrival court for residents and the lobbies of Blocks 3 and 5, with a separate arrival court for the shops and the serviced apartments and a through-block link. Zyon Galleria’s supermarket and restaurants and the early childhood development centre share the level; the substations and bin centre are on the third basement.
Every floor plan of Zyon Grand carries a key plan showing where its stack sits, so the site plan, the elevation chart and the floor plans read together. The amenities page names every facility.
Request the Zyon Grand Price List
Sales of Zyon Grand are open, and the Sales Concierge sends the current price list with the homes that remain. Showflat viewings are arranged by appointment through the Sales Concierge.
Sent on request
- The current price list with the homes still available.
- The e-brochure and the floor plans you shortlist.
- A payment schedule and the stamp duty for your profile.
- A showflat appointment at a time that suits you.
Request the Price List
No obligation. The Sales Concierge responds personally to every enquiry.
Prefer to speak to someone? Call +65 6200 6220, or send a WhatsApp message to the same number.