
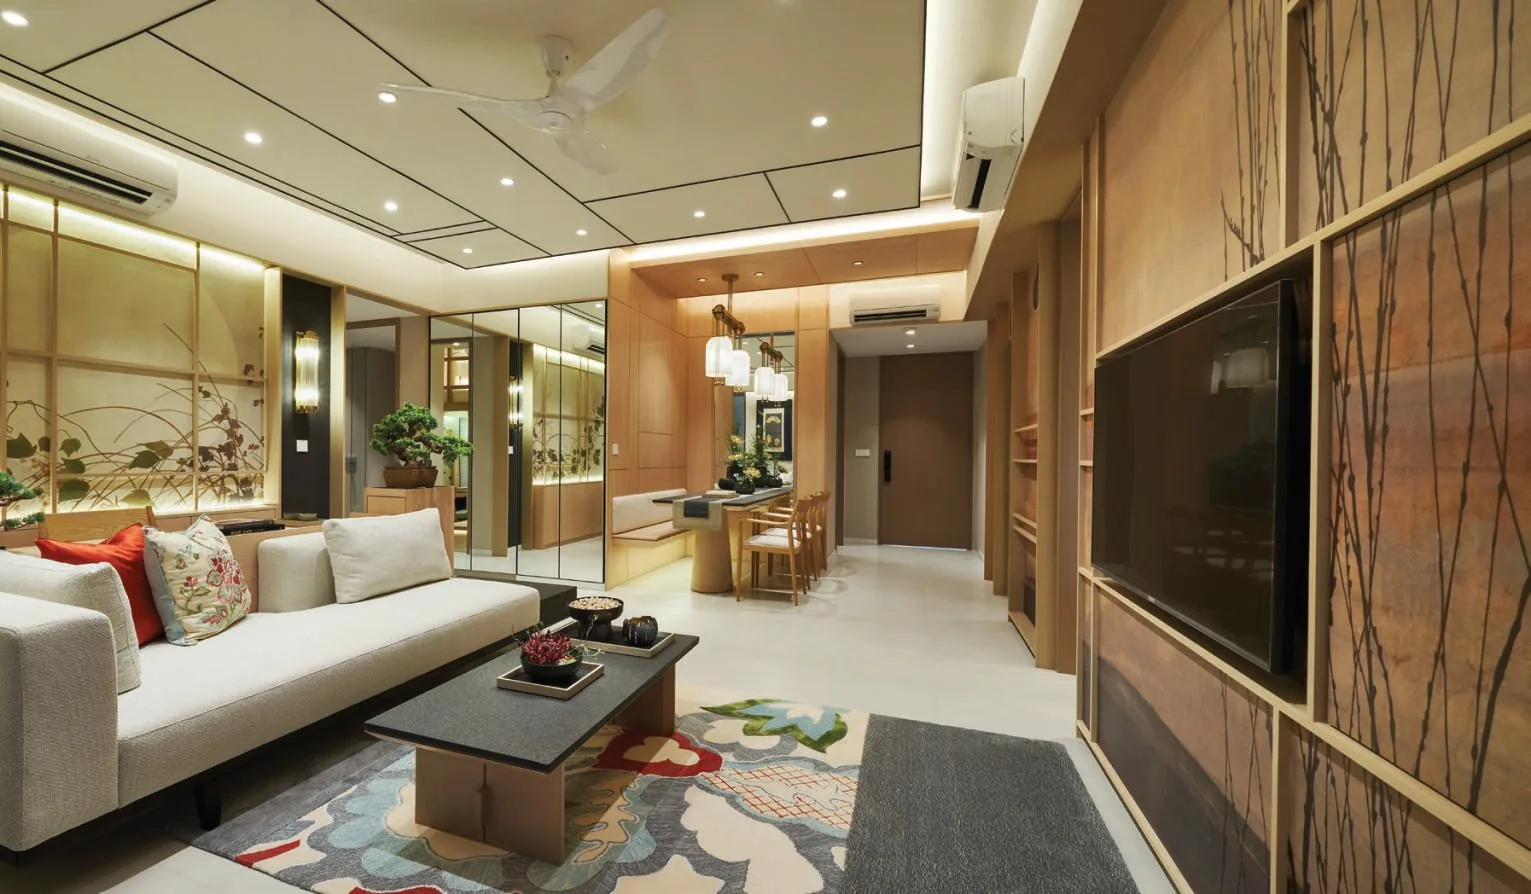
 Artist’s impression
The Homes of Zyon Grand in Brief
Zyon Grand has 706 homes in 14 layouts, from a one-bedroom-and-study home of 44 square metres to a penthouse of 256 square metres (474 to 2,756 sq ft). They fill two towers of 62 storeys, Block 3 and Block 5, with six homes to a floor in each tower and 353 homes in each.
Homes begin on the 2nd storey and run to the 62nd. The 22nd and 43rd storeys of both towers hold the Horizon Vista and Altitude Lounge sky terraces instead of homes, and the 62nd storey carries the two penthouses, one in each tower, alongside the smaller types. According to the developer’s preliminary factsheet, about 83 per cent of the homes have one to three bedrooms.
| Group | Types | Homes | Strata area |
|---|---|---|---|
| 1 bedroom + study | A1s | 59 | 44 sq m (474 sq ft) |
| 2 bedrooms | B1, BP1, BP2s | 236 | 50–67 sq m (538–721 sq ft) |
| 3 bedrooms | C1, CD1, CP1s, CP2s | 293 | 76–100 sq m (818–1,076 sq ft) |
| 4 bedrooms, private lift | DP1, DS1, DS2s | 98 | 132–150 sq m (1,421–1,615 sq ft) |
| 5 bedrooms supreme, private lift | ES1 | 18 | 169 sq m (1,819 sq ft) |
| Penthouses, private lift | PH1, PH2 | 2 | 247–256 sq m (2,659–2,756 sq ft) |
Source: the developer’s floor plans and schematic diagram in the e-brochure (October 2025). Areas include the balcony where applicable and exclude the architectural fin, the air-conditioner ledge and the private lift; all areas are approximate and subject to final survey.
One- and Two-Bedroom Homes at Zyon Grand
The smallest layout is Type A1s, a one-bedroom home with a study, at 44 square metres (474 sq ft). All 59 of them stand in stack 11 of Block 5, one on each storey from the 2nd to the 62nd apart from the two sky-terrace floors, a layout that suits a first home or a city base.
Three two-bedroom layouts follow. Type B1, at 50 square metres (538 sq ft), has 59 homes in stack 05 of Block 3. Type BP1, a two-bedroom premium home of 60 square metres (646 sq ft), has 59 homes in stack 12 of Block 5. The largest of the three, Type BP2s, adds a study to the premium plan in 67 square metres (721 sq ft) and has 118 homes, in stack 04 of Block 3 and stack 10 of Block 5.
Together, the one- and two-bedroom homes number 295. The study in Types A1s and BP2s gives a room for work, and the two-bedroom types suit couples and small families.
Three-Bedroom Homes at Zyon Grand
Four layouts make up the 293 three-bedroom homes. Type C1, at 76 square metres (818 sq ft), has 59 homes in stack 06 of Block 3, and Type CD1, the three-bedroom deluxe plan of 80 square metres (861 sq ft), has 118 homes in stack 03 of Block 3 and stack 09 of Block 5.
The two premium-and-study types are the largest three-bedroom homes. Type CP1s measures 98 square metres (1,055 sq ft) and has 58 homes in stack 07 of Block 5; Type CP2s measures 100 square metres (1,076 sq ft) and has 58 homes in stack 02 of Block 3. Both run from the 2nd storey to the 61st.
A unit number follows the pattern storey-stack, so #30-09 is on the 30th storey in stack 09, a three-bedroom deluxe home in Block 5. Stacks 01 to 06 belong to Block 3 and stacks 07 to 12 to Block 5.
Large Homes and Penthouses at Zyon Grand
From the four-bedroom premium type upwards, every home at Zyon Grand opens from a private lift. Below the 43rd storey, stack 08 of Block 5 holds 40 homes of Type DP1, four bedrooms premium in 132 square metres (1,421 sq ft), and stack 01 of Block 3 holds 40 homes of Type DS1, four bedrooms supreme in 141 square metres (1,518 sq ft), each from the 2nd to the 42nd storey.
Above the Altitude Lounge, the same two stacks change. From the 44th to the 61st storey, Block 5 has 18 homes of Type DS2s, four bedrooms supreme with a study in 150 square metres (1,615 sq ft), and Block 3 has 18 homes of Type ES1, the five-bedroom supreme plan of 169 square metres (1,819 sq ft).
The two penthouses crown those stacks on the 62nd storey. Type PH1, #62-08 in Block 5, is a five-bedroom penthouse of 247 square metres (2,659 sq ft), and Type PH2, #62-01 in Block 3, has 256 square metres (2,756 sq ft). Each has a private lift.
Finishes and Plans at Zyon Grand
The e-brochure describes a natural palette for every home: a Haiku ceiling fan in the living room, kitchens with V-Zug, Liebherr and De Dietrich appliances, Hansgrohe and Geberit fittings in the bathrooms, and a magnetic accessories wall that lets shelves and holders be moved without tools. The master bedroom has an Italian Caccaro wardrobe, built in an L-shape from the four-bedroom premium homes upwards, and each home has a smart-home package worked from one app.
Strata areas on the plans include the balcony where there is one and exclude the architectural fin, the air-conditioner ledge and the private lift; every area is approximate and subject to final survey. The floor plans of all 14 types read together with the stack-by-stack elevation chart and the developer’s site plan, and each plan carries a key plan showing where its stack sits.
For a budget beside the plans, the TDSR calculator estimates the loan an income supports and the progressive payment calculator sets out the cash needed at each stage. The Sales Concierge sends the current price list on request, with the homes still available. Showflat viewings are arranged by appointment through the Sales Concierge.
General information as at the date shown; it is not financial, legal or tax advice. Particulars of Zyon Grand come from the developer’s e-brochure, plans and preliminary factsheet and CDL’s releases; statutory figures are those on this site’s financing pages, and distances are straight lines measured on OneMap. Sources: the developer’s floor plans, schematic diagram and e-brochure and the preliminary factsheet, as set out on this site’s floor plan, elevation chart and project details pages.
Ask the Sales Concierge about Zyon Grand
Ask the Sales Concierge for the Zyon Grand price list, the homes that remain and the e-brochure. Showflat viewings are arranged by appointment through the Sales Concierge.