
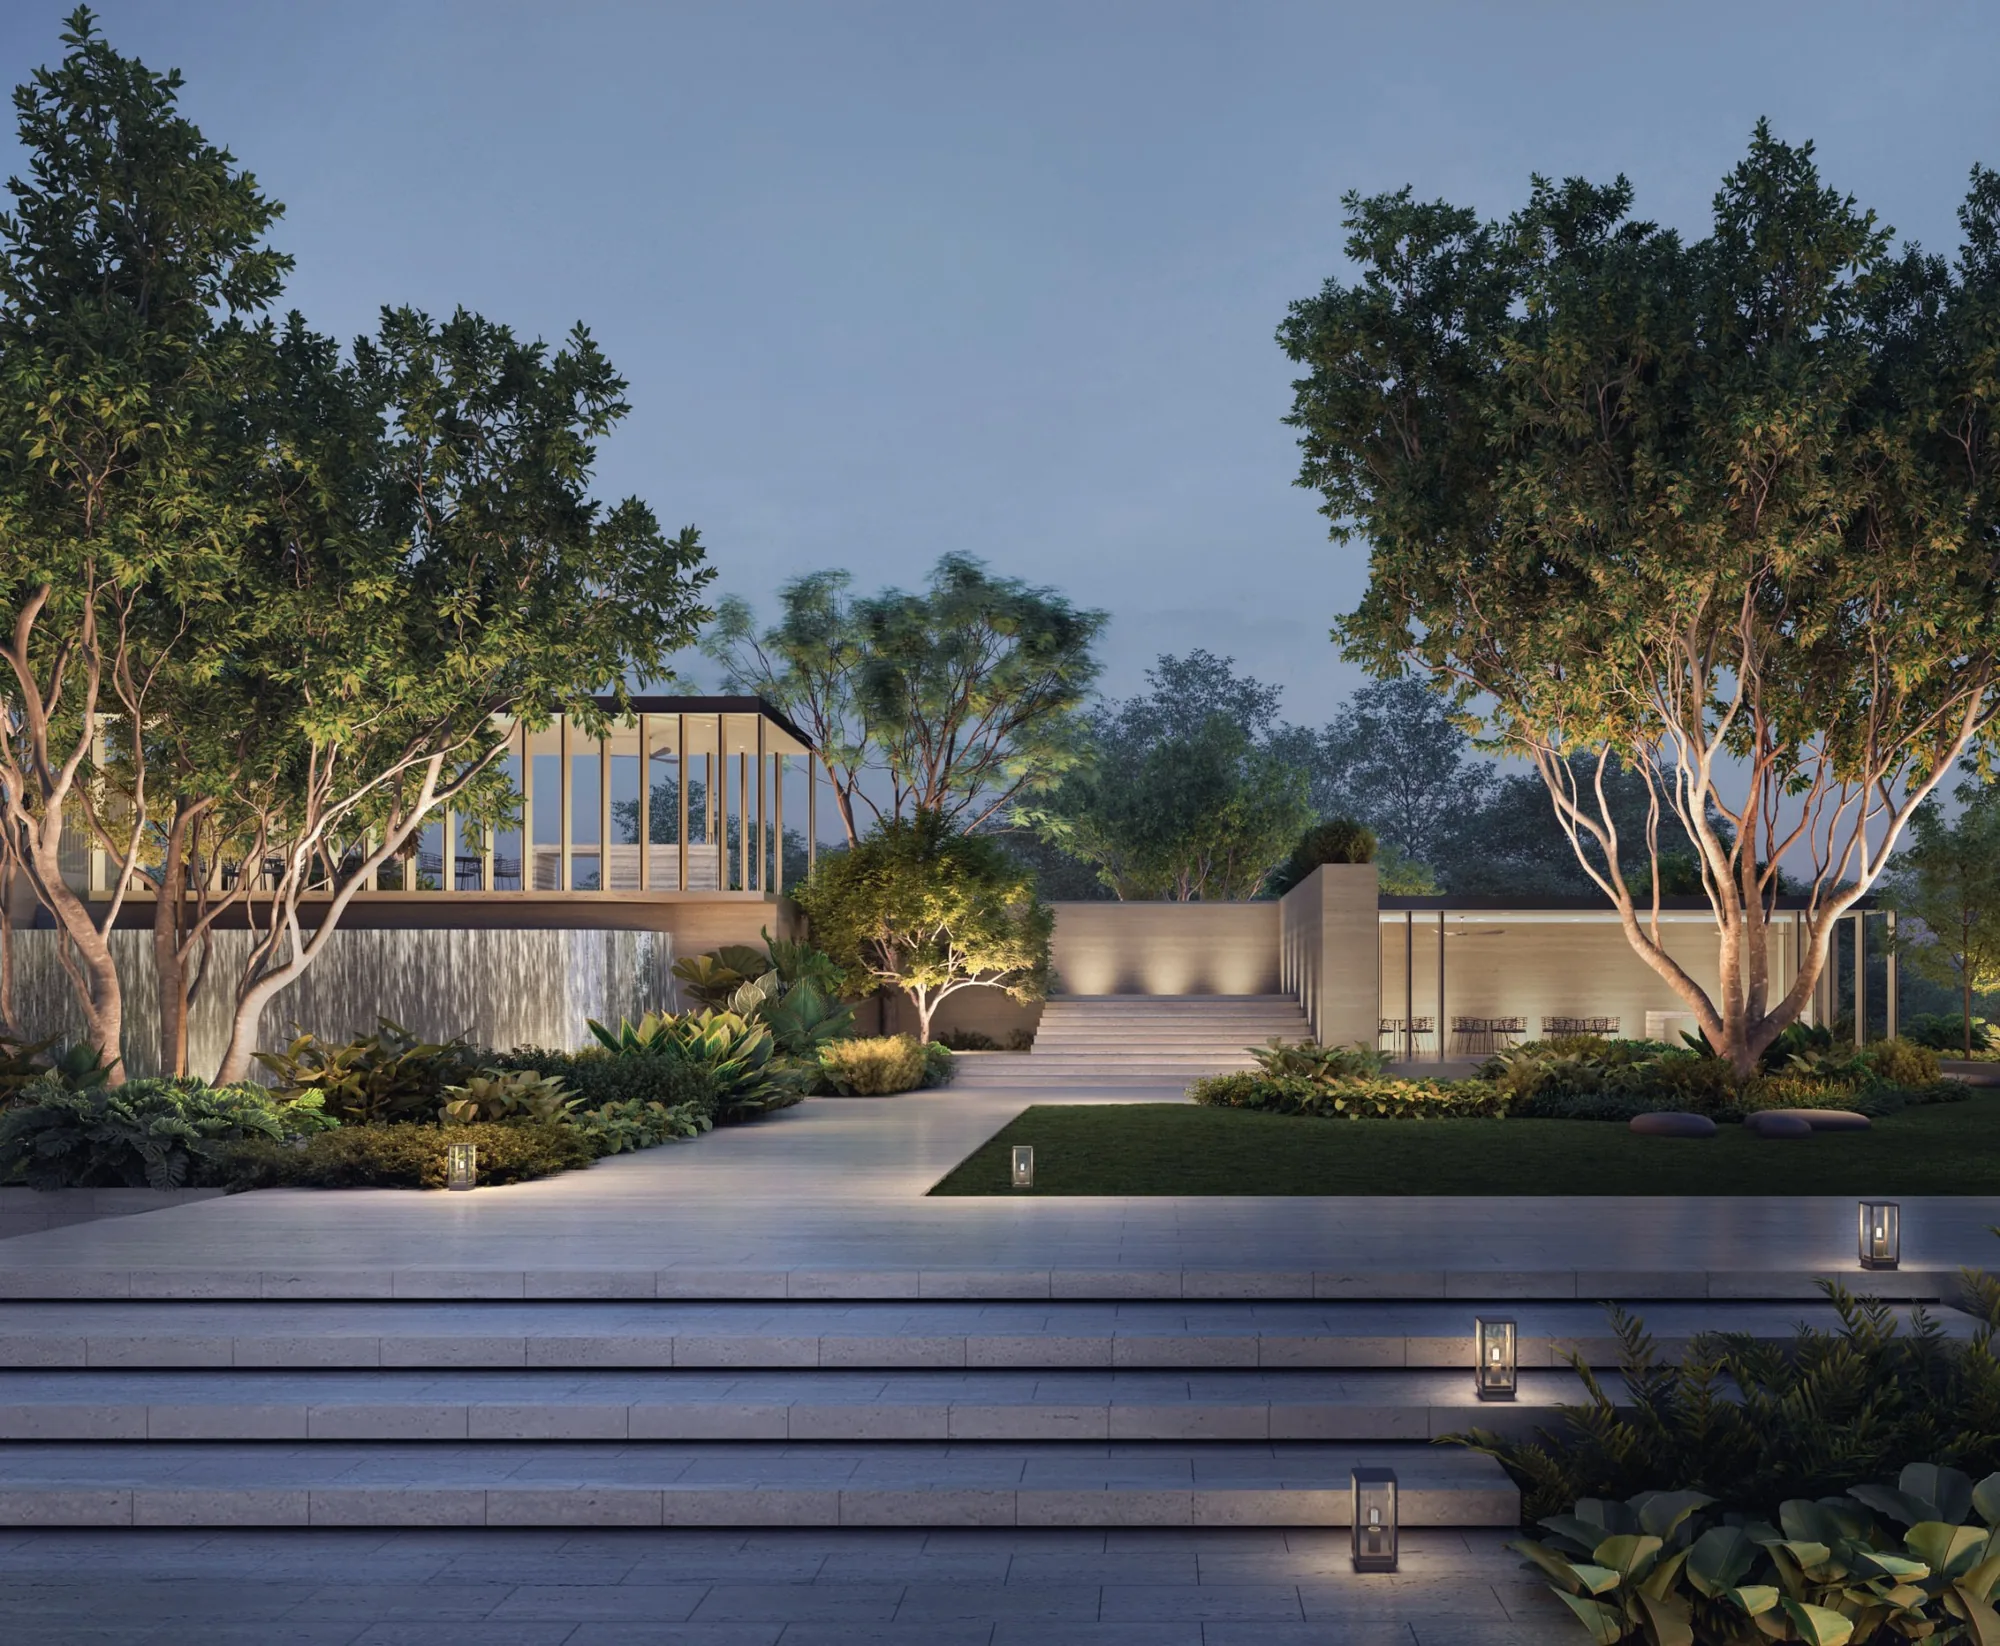
 Artist’s impression
Facilities at Zyon Grand in Brief
Zyon Grand has 37 numbered facilities on its upper first storey, set out by the developer in four zones: the Arrival Sanctuary, the Social Habitat, the Relaxation Lagoon and the Wellness Oasis. Higher up, each of the two towers adds two sky terraces with five spaces apiece, Horizon Vista on the 22nd storey and the Altitude Lounge on the 43rd.
The e-brochure says the landscape takes its shape from canyons and rivers, and Ecoplan Asia’s design arranges water and planting as islands across the deck. The deck sits on the upper first storey, above Zyon Galleria, so the residents’ facilities are a level apart from the shops. Facilities are subject to the approved plans.
| Zone | Level | Highlights |
|---|---|---|
| Arrival Sanctuary | Upper 1st storey | Grand Pavilion, Reflective Court, Arrival Cascades |
| Social Habitat | Upper 1st storey | Central Club, tennis / pickleball court, playground |
| Relaxation Lagoon | Upper 1st storey | Family pool, bubbling pool, hydro spa |
| Wellness Oasis | Upper 1st storey | 50 m lap pool, lawns, fitness suite, yoga studio |
| Horizon Vista | 22nd storey, both towers | Harvest garden, chess garden, meditation deck |
| Altitude Lounge | 43rd storey, both towers | Skylight lounge, sky bay, sky lookout |
Source: the developer’s e-brochure (October 2025), numbered as the developer numbers them. Facilities are subject to the approved plans.
The Arrival Sanctuary and Social Habitat at Zyon Grand
Residents arrive at the Arrival Sanctuary, where the Grand Pavilion opens over a reflective court, with the arrival cascades and water reflexology beside it. Water runs through the upper first storey, from this arrival to the pools beyond.
The Social Habitat gathers the shared rooms. Its Central Club holds Club Gourmet, with a fully equipped kitchen and a long table for dinners, Club Social, a lounge for gatherings, and Club Culinary, together with the Residential Services reception. Outside are the tennis and pickleball court, a chill-out lounge, the serenity swing, an adventure playground, a play deck, a kids’ pool and a pets’ play area.
The Relaxation Lagoon and Wellness Oasis at Zyon Grand
The Relaxation Lagoon is a run of pools for families: a lagoon deck, a bubbling pool, a hydro splash, a hydro lounge and a hydro spa, with a family pool and family deck set among planted islands.
The Wellness Oasis holds the most facilities, numbers 21 to 37 on the developer’s legend. Its 50-metre lap pool lies beside an aqua lounge, aqua beds, a pool deck and an aqua pavilion, with a waterfall deck, the Waterfall Cove and a waterfall lounge at one end. The grand lawn and the leisure lawn give room to gather, and a BBQ pavilion and a gourmet pavilion are there for meals outdoors.
Indoors, the same zone has a fitness suite, a yoga studio, a media room and a games studio, which share changing rooms with a steam room. On the developer’s site plan, the Wellness Oasis and the lap pool stretch towards Havelock Road, while the tennis and pickleball court sits on the Kim Seng Road side. Blocks 3 and 5 stand on the Zion Road side, with the Relaxation Lagoon and the Social Habitat around them.
The Sky Terraces of Zyon Grand
Two floors in each tower are given over to sky terraces rather than homes. Horizon Vista, on the 22nd storey of Blocks 3 and 5, is a quiet terrace with a harvest garden, a chess garden, a reflexology walk, outdoor fitness and a meditation deck.
The Altitude Lounge, on the 43rd storey of both towers, looks over the city from a skylight lounge, an altitude deck, a sky bay, a sky lookout and an altitude swing. The e-brochure describes views from selected homes reaching from Marina Bay to Sentosa.
The developer’s plans of each terrace are reproduced on the amenities page, numbered as the developer numbers them. Because those two storeys have no homes, the typical floors in the site plan legend run from the 2nd to the 21st and from the 23rd to the 42nd storey.
Services and Everyday Needs at Zyon Grand
Beyond the facilities, the developer adds Premier Residential Services. Residential Hosts at the Residential Services reception accept deliveries and arrange transport, housekeeping and restaurant reservations, with selected services chargeable. Each home’s smart-home app also books facilities and lets in visitors. The smart-home package in each home includes a gateway, an IP camera, a Wi-Fi doorbell, a digital lockset and smart lighting, air-conditioning and energy controls.
Everyday needs sit one level down, on the B1 or lower first storey, where Zyon Galleria has a supermarket and restaurants and the development has its own early childhood development centre. Outside the gates, the river promenade is about 280 metres away and Great World about 390 metres, in a straight line on OneMap.
The amenities page lists all 37 facilities and both sky terraces, the site plan shows where each one sits, and the gallery of artist’s impressions shows the pools and lawns. Showflat viewings are arranged by appointment through the Sales Concierge.
General information as at the date shown; it is not financial, legal or tax advice. Particulars of Zyon Grand come from the developer’s e-brochure, plans and preliminary factsheet and CDL’s releases; statutory figures are those on this site’s financing pages, and distances are straight lines measured on OneMap. Sources: the developer’s e-brochure (October 2025): the upper first storey legend, the 22nd and 43rd storey plans and the Premier Residential Services page, as set out on this site’s amenities and site plan pages.
Ask the Sales Concierge about Zyon Grand
Ask the Sales Concierge for the Zyon Grand price list, the homes that remain and the e-brochure. Showflat viewings are arranged by appointment through the Sales Concierge.